Cathedrals, abbeys and churches of England and Wales, descriptive, historical, pictorial (1896)
Bonney, Thomas George, 1833-1923 · London : Cassell · leaf 484
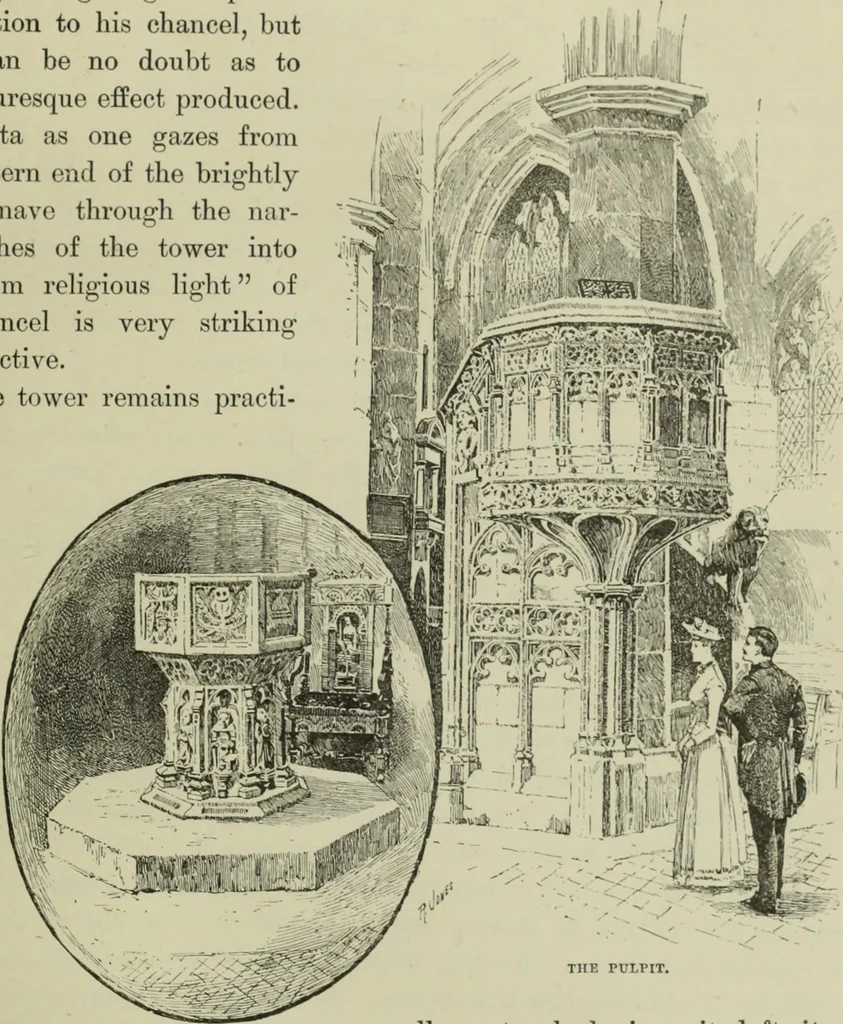
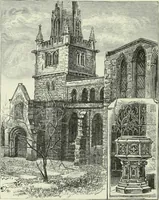
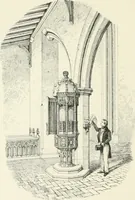
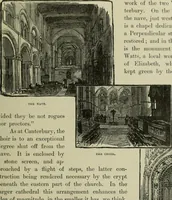
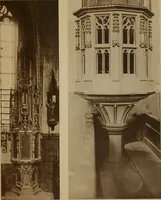
.] REBUILDING. 825 he liad wavrant in the nave aisles, and which lie rer^arded as more harmoniousas well as less expensive than Perpendicular work. He admittedly lijid noauthority for giving an apsidaltermination to his chancel, butthere can be no doubt as tothe picturesque effect produced.The… … THE FONT. cally untouched since it left its buildershands. The other walls required casing,but the stone of this was superior, and had withstood the ravages of time. Thetower, which is 117 feet high, is square and in three stages. It is much laterthan the arches on which it rests, being…
Cathedrals · Church architecture · Abbeys
Internet Archive · Pontifical Institute of Mediaeval Studies Library · Public Domain Mark 1.0. Free to use for anything.