The cathedrals of Great Britain, their history and architecture; (1904)
Ditchfield, P. H. (Peter Hampson), 1854-1930 · London : J. M. Dent & Company; Philadelphia, J. B. Lippincott Coy · leaf 371
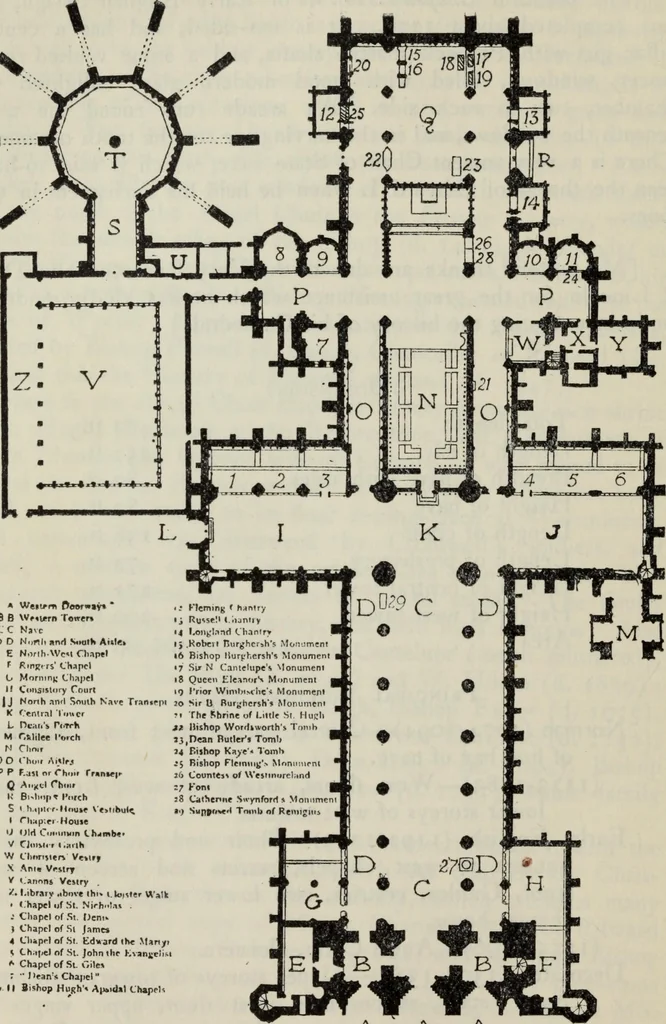
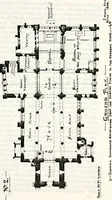
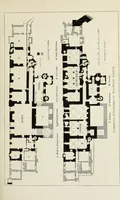
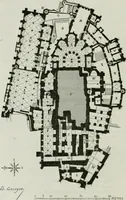
, threelower storeys of west towers.Early English (i 192-1253)—Choir and presbytery, nave,transept to west chapels, turrets and screen of westfront, Galilee, vestries, two lower stages of tower andchapter-house.(1255-1296)—Angel Choir, cloisters.Decorated (1307-1380)—Upper storeys of tower,… … Weit^rn Doorway* * Wniern T«trer» Nave Niiflli iinrl StMitK Ai(le> NorihWc«l Cliapel RinR» rs Chapel Morninu Cliapel Cmisisloiy Court North nnfl South Nave Tran«ppi jo Central lower ?i Dcjii.s r<.Tr»\ Ctililee l«>rch Clinir thoif Ai«lr^ F.jM or <hi»e Triinteir Allied f hiiir BiImpT…
Cathedrals · Church architecture
Internet Archive · Public Domain Mark 1.0. Free to use for anything.