The cathedrals of Great Britain, their history and architecture; (1904)
Ditchfield, P. H. (Peter Hampson), 1854-1930 · London : J. M. Dent & Company; Philadelphia, J. B. Lippincott Coy · leaf 77
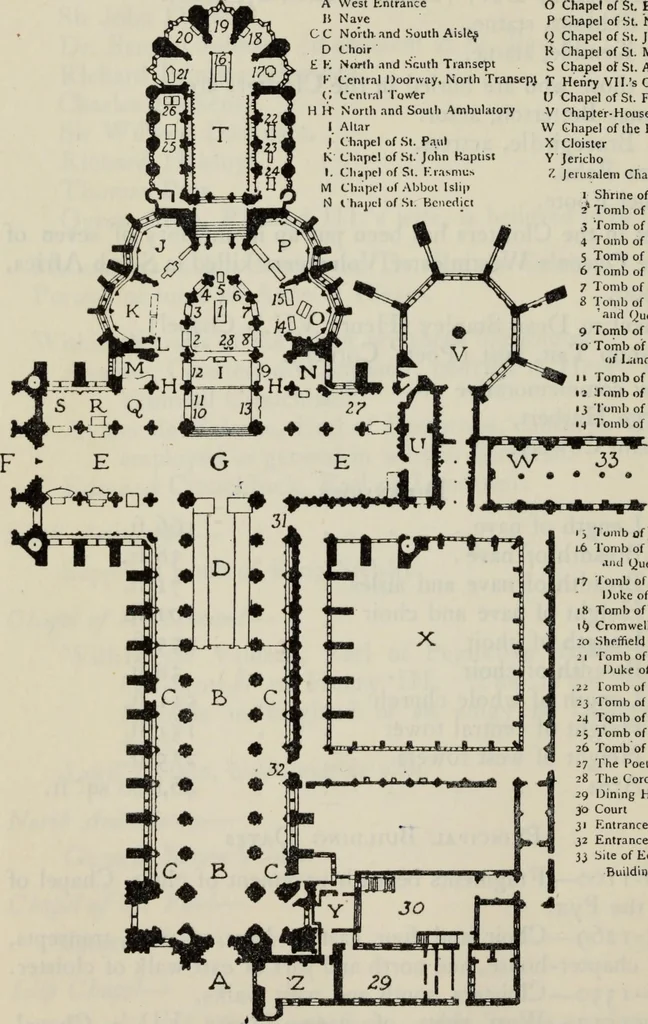
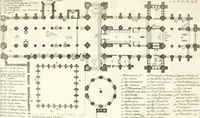
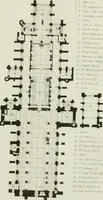
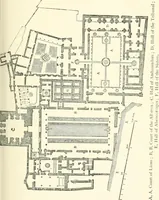
ots pew, Henry V.s Chantry, Jerusalem Chamber.1739-1741—West front.Modern—North front of north transept. 166 ft. 38 ft. 71 ft. lOI ft. 155 ft. 38 ft. 511 ft. 151 ft. 225 ft. 46,000 sq. ft. A West Entrance U NaveCC Noith. and South Aisle^ D ChoirE K North and South Transept K Central Doorway, North… … Chapel of St, Edmund Chapel of St. Nicholas Chapel of St. John the Evangelist Chapel of St. Michael Chapel of St. Andrew Henry VII.s Chapel Chapel of St. Faith Chapter-House Ghapel of the Pyx Cloister Jericho Jerusalem Chamber 1 Shrme of the Confessor 2 Tomb of King Edward I* 3 Tomb of King Henry…
Cathedrals · Church architecture
Internet Archive · Public Domain Mark 1.0. Free to use for anything.