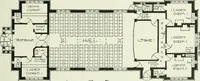
Church architecture. Illustrated with thirty-five lithographic plates, from original designs (1871)
Holly, Henry Hudson, 1834-1892 · Hartford, Conn., M. H. Mallory and Company · leaf 186
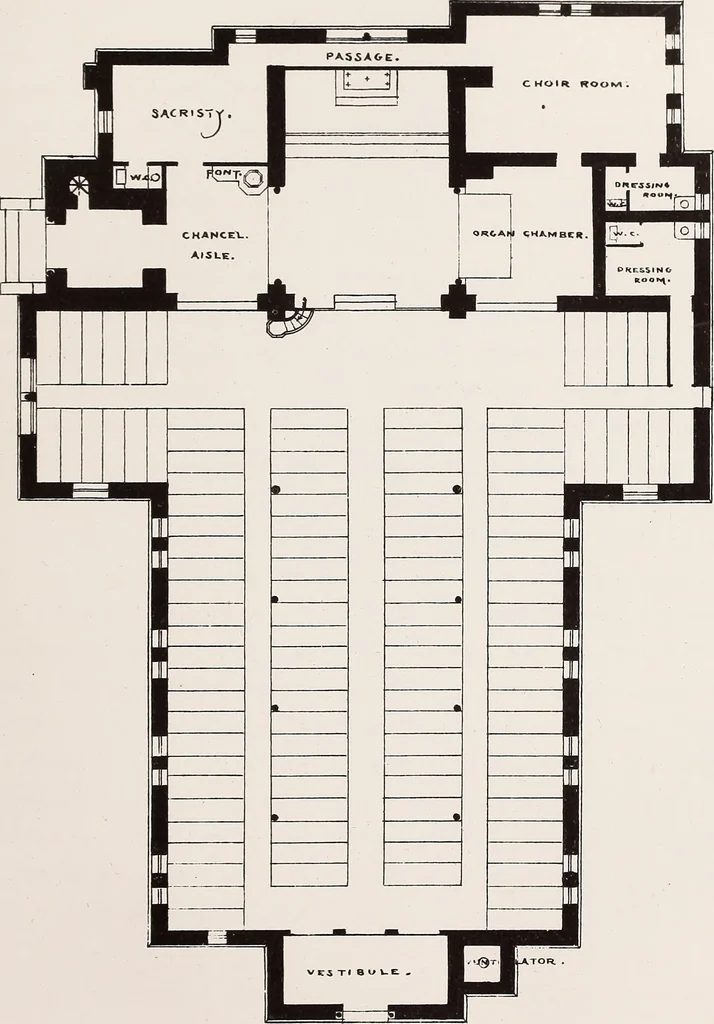
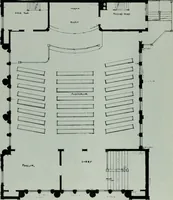
teps, and, passing to the right, leaveby the chancel aisle, thus avoiding theawkwardness of ojDjDosing crowds. The most conspicuous feature of theexterior is the tower. Occuj)ying as itdoes a j)roiiiiiient j)<^sition in the view,it becomes a central feature of the com-position to which the… … cenouTj^ pii.^R* I I i 1 1 I i 1 M > PHOTOLITHOSRAPHIC CO. f/ r ( OSBORNE^ PBOCESS I CHURCH ARCHITECTURE. 183 painful result of attempting too great va-riety of effect. lu this design, as in most of the oth-ers, we have entirely avoided buttresses,except those flying buttresses which sup-port…
Church architecture
Internet Archive · Library of Congress · Public Domain Mark 1.0. Free to use for anything.