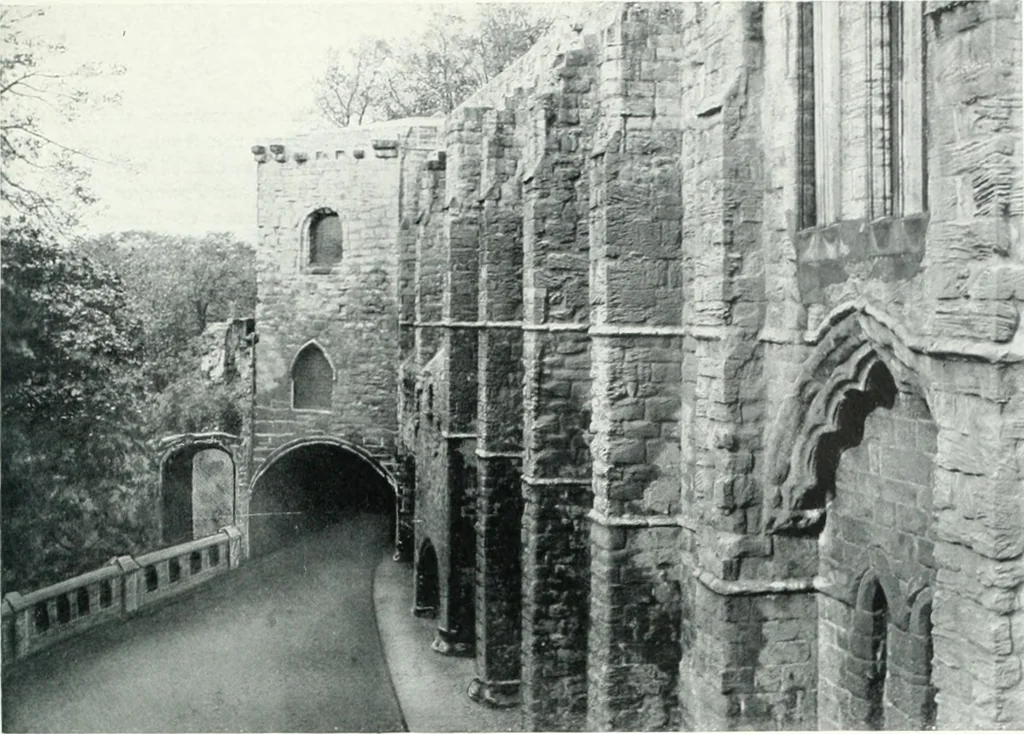
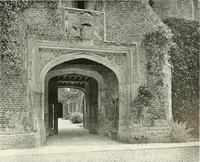
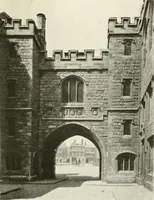
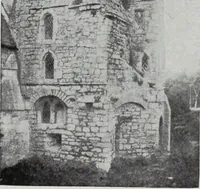
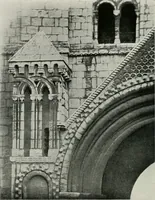
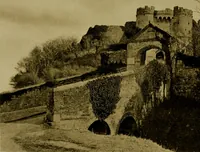
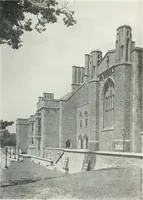
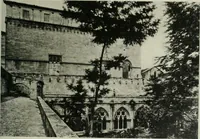
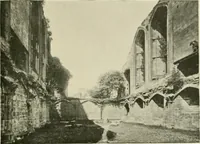
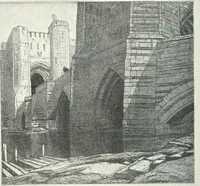
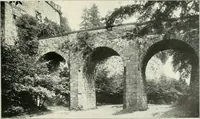
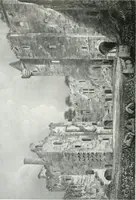
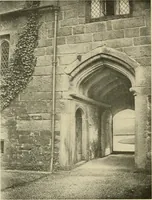
other-wise comparatively unimpoi lant. Com]iarc thethree l.imiliar aspects ol the monastery buildings1 hgs. <)j, Ol, 04!. See how our imjiression of thefinest ])ortion laken alone is iiuproxed b\ the secondmass, with ils lower and snnpler wall seen aboveIhc smithw In llie third (fig. 94)… … Kk;. 92. —\icw of \V(.-st ciul of Monastery Place, lookinj; ilown ami West from prujertion of AbVieyChurcliyard above, aloiii; hiittressed faca<le of Fratry Hall towards the Tower gateway cjr Iend, lhroiii;hwhich the street piisses ; an arch and ruinous fragment of Ialace kitchen seen on the…
City planning · Parks
Internet Archive · California Digital Library · Public Domain Mark 1.0. Free to use for anything.