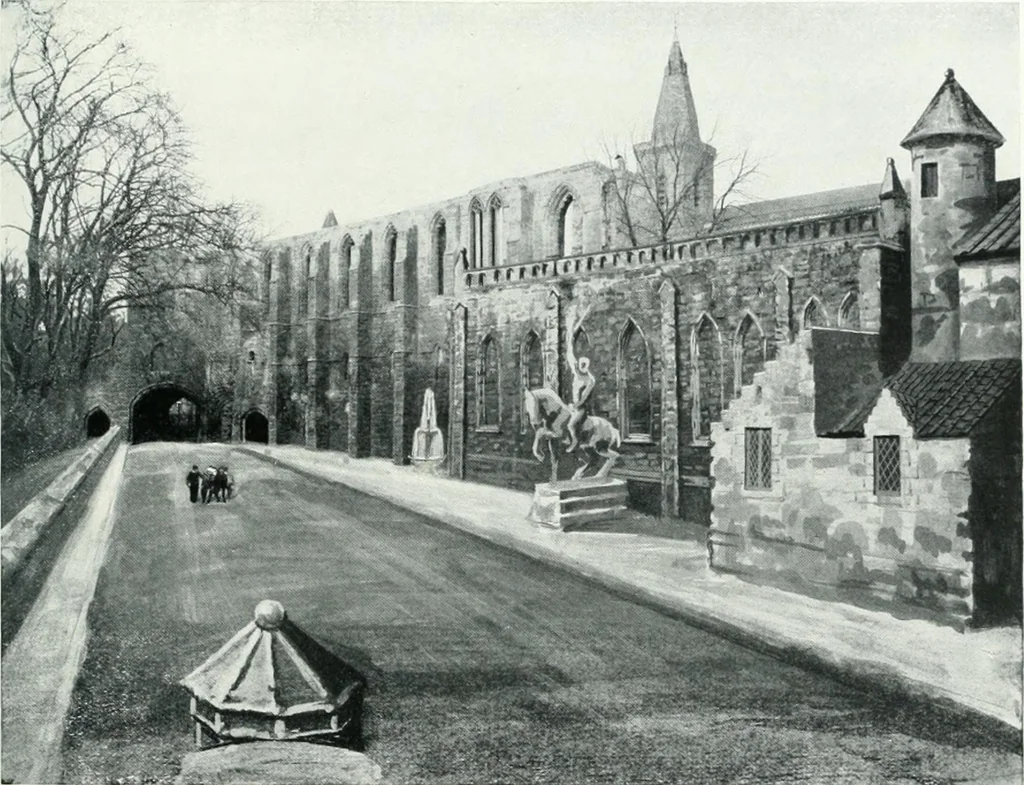
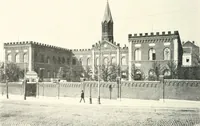
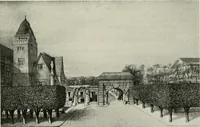
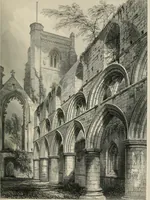
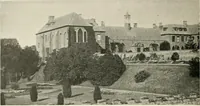
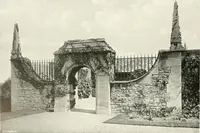
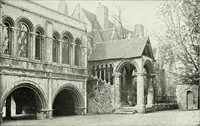
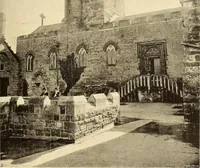
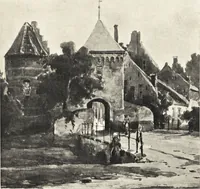
ing now reorganised as itsgatehouse lodge and gardeners cottage. Its littleturret, again, gives contrast to the long line of wall,and leads up to tlic tower and spire of the abbey,but here particularly to the fafade and crown ofthe mediaeval Historv Building farther east, nextto be described.… … iMc;. 95.—The .same view, Imt now retuuctied. I he Iront huiidmgs cil the old mills on the lell areihrown into the Dace ; and on the right the old smithy, the sheds, and tall building also are demolished,thus giving the ample width shown on general plan (fig. 115). The crow-stepped gable now forms…
City planning · Parks
Internet Archive · California Digital Library · Public Domain Mark 1.0. Free to use for anything.