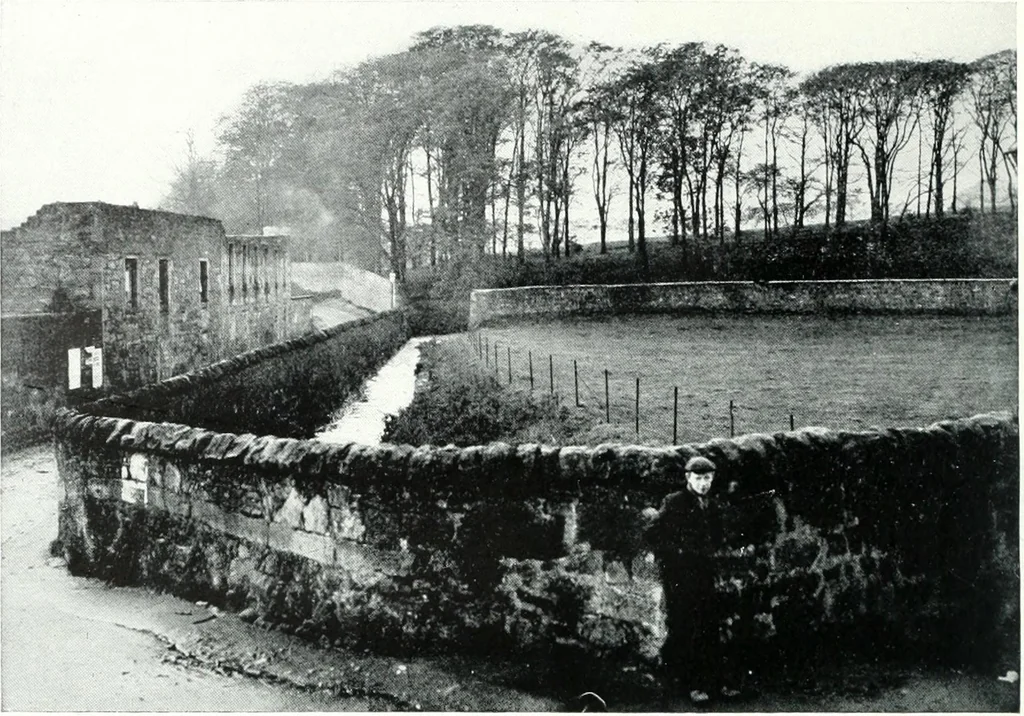
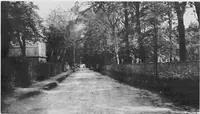
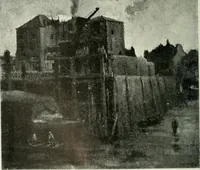
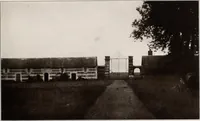
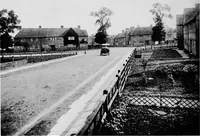
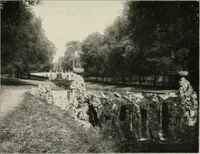
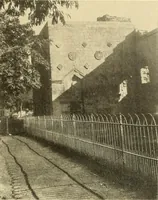
ated about 2^ inches above lower margin of blocU. illustration shows the improvement of removingthe park wall to the south and carrying a lightfence behind (fig. 21 :. As shown on plan, the maindrives proposed around this southern portionof the park should have an entrance and issuehere, and a new… … Kii.. 14.—\iew from same spot as in fi;^. 12 (West Nethertown Street, near proposetl Suuth-Eastentrance). Iml nnw Ittoking West towards old avenue to South of Iark ( Lovers Loan ). •i^^#:f!^:!^*;=^,,. -^^^^
City planning · Parks
Internet Archive · California Digital Library · Public Domain Mark 1.0. Free to use for anything.