City plan for Akron, prepared for Chamber of commerce (1919)
Nolen, John, 1869-1937, Akron, Ohio. Chamber of Commerce · [Cambridge, Mass., The University press?] · leaf 63
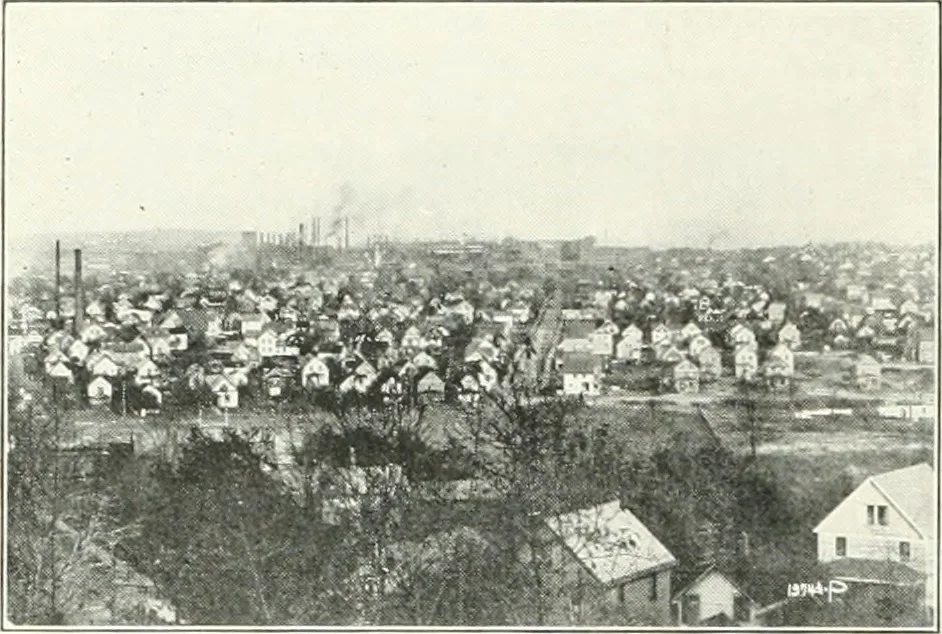
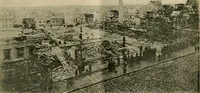
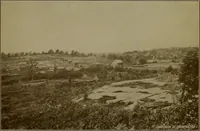
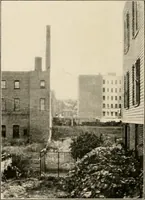
private offices of physicians or for othersimilar use, and jirivate garag(>s for not OAerfour automobiles. Farming, truck gardening, nurseries, orgreeidiouses may also be erected and main-tained. This zone ma^■ be subdixidcd into neigh-l)orhood groups, and regulated l)y ils ownrestrictions as… … Looking northeast from Sherbondy Hill. View shows how in-dustries of Akron have congested the center of the city HEIGHT DISTRICTS The five zones as designated for use shalllie governed as to height by the followingrestrictions: Zone 1. Business Districts. Height of building not to exceed one andone…
Art, Municipal
Internet Archive · UBC Library · Public Domain Mark 1.0. Free to use for anything.