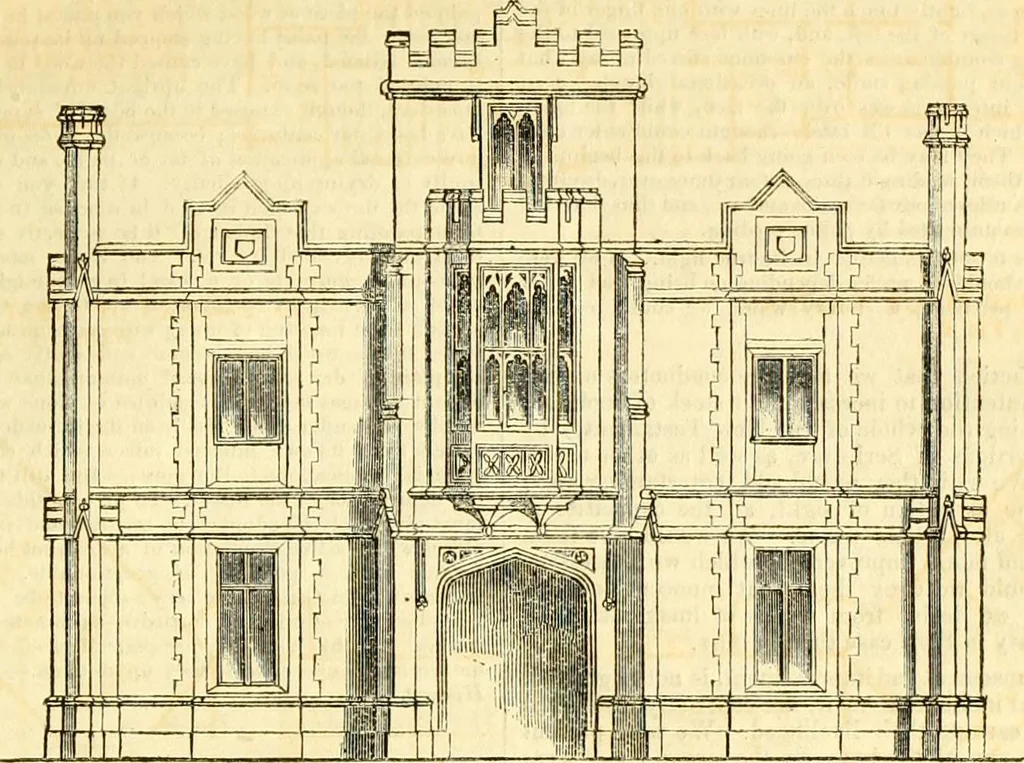
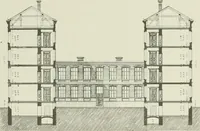
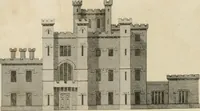
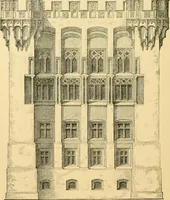
THE CIVIL ENGINEER AND ARCHITECTS JOURNAL. 211 FIG. 11.—ELEVATION OF EASTERN AND WESTERN WINGS. (F mid E, Fig. 2). … The ventilation and warming of this building is very complete: themethod adopted, is that of Messrs. Price and Manby. We shall givein our next number a drawing of the apparatus, and a description ofthe arrangement of the flues for the warming of the several rooms.The letters iv and v which will be…
Civil engineering · Architecture
Internet Archive · Boston Library Consortium · Public Domain Mark 1.0. Free to use for anything.