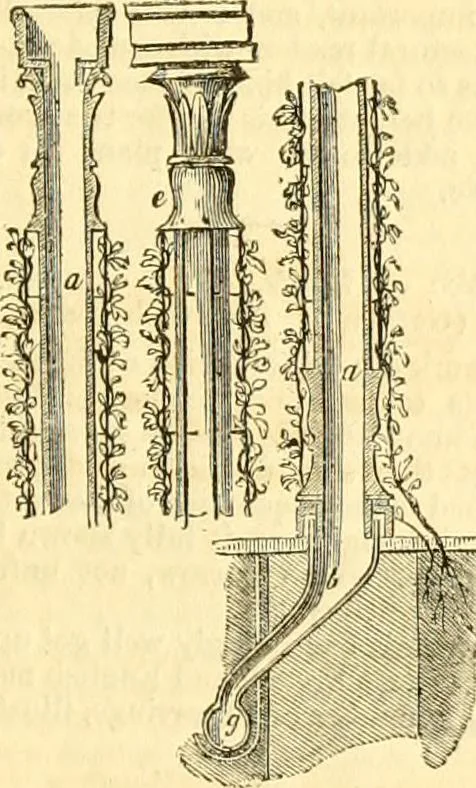
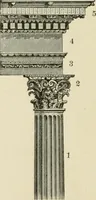
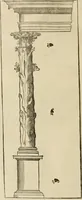
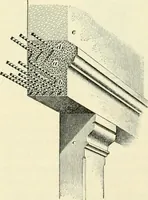
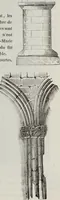
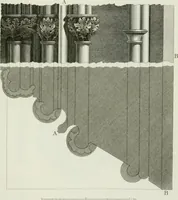
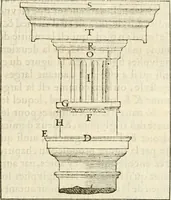
■J. Mil:. Fig. 4.—Parts of Column at Large. … A glance at the annexed diagram, -which represents a section, will at onceshow how easy it would be, where expense is a secondary consideration,to vary the plan of a greenhouse or conservatory according to the extent ofground, and to have an exotic garden in which perpetual spring could…
Civil engineering · Architecture
Internet Archive · Boston Library Consortium · Public Domain Mark 1.0. Free to use for anything.