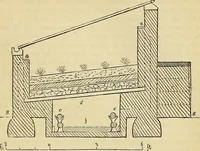
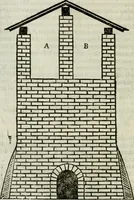
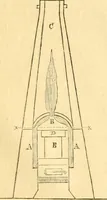
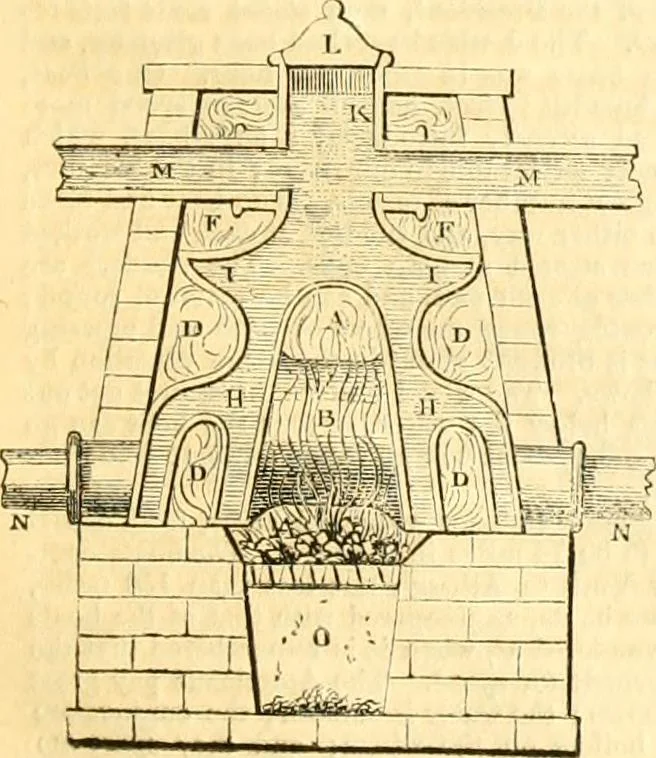
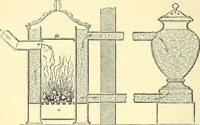
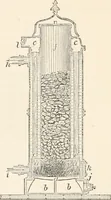
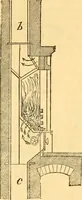
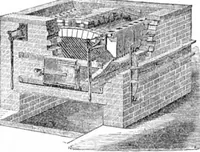
Fig. b.—Section of Circular Boiler. … Description of Engravings. Fig. 1 is the elevation of the front. Fig. 2 a transverse section across the boiler and furnace.Fig. 3 a longitudinal section through the centre ; and Fig. 4 a plan of the furnace and lowerpart of the boiler. The same letters refer to similar parts in each figure. a is…
Civil engineering · Architecture
Internet Archive · Boston Library Consortium · Public Domain Mark 1.0. Free to use for anything.
![An illustration from Io. Bap. Portae Neopolitani de distillatione lib. IX : quibus certa methodo, multipliciq[ue] artificio, penitioribus naturae arcanis detectis, cuius libet mixti in propria elementa resolutio, perfectè docetur (1608)](https://img.insideoutlibrary.com/img/200/ia-iobapportaeneopo00port-34-23.webp)