Inside Out Library · Explore
The Civil engineer and architect's journal, scientific and railway gazette (1839)
London : [William Laxton] · leaf 339
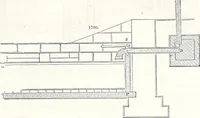
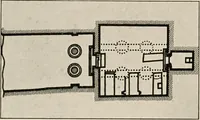
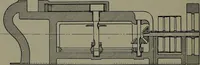
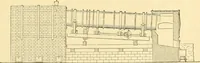
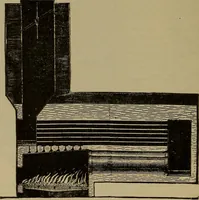
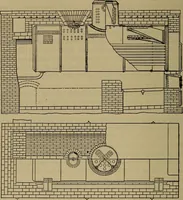
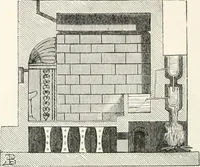
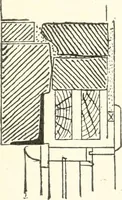
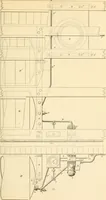
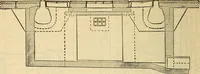
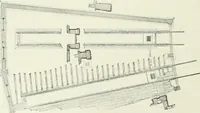
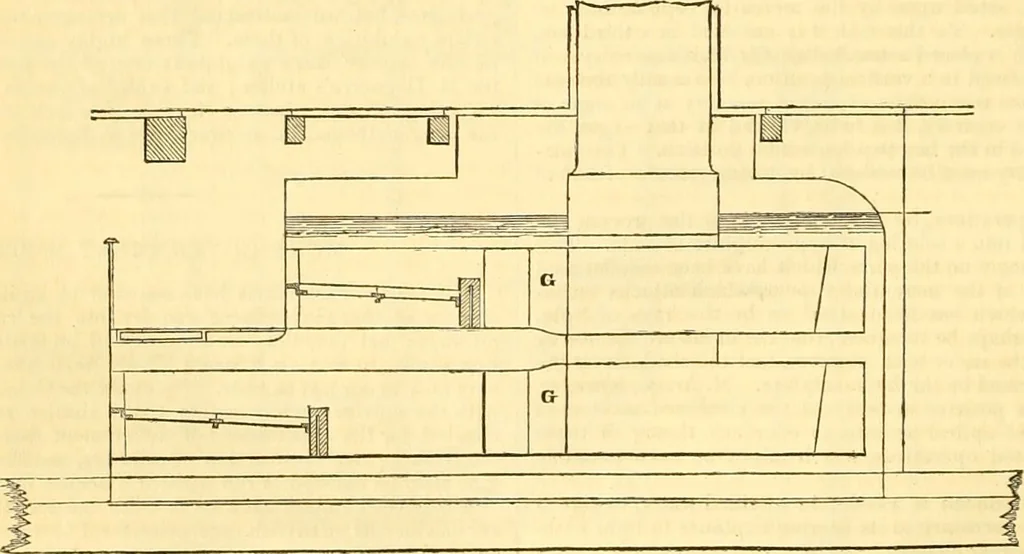 Fig. 4y O© :tioi lal Plan. 1 / ~N / \ 1 / -. ,- - I ^ J r 1 a H r i i .T \ r 1 r T r 1 r Fig. 3, A Longitudinal Section. … Scale of Feet30 26 20 15 10 5 0 __, ■ I [ . 1 I Hi 1839.] THE Cn IL ENGINEER AND ARCHITECTS JOURNAL. 323 Fig. 4, Transverse Section.
Architecture · Civil engineering · Science
Internet Archive · Boston Library Consortium · Public Domain Mark 1.0. Free to use for anything.
More pictures from The Civil engineer and architect's journal, scientific and railway gazette
More like this