The Civil engineer and architect's journal, scientific and railway gazette (1839)
London : [William Laxton] · leaf 83
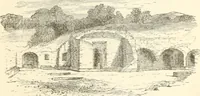
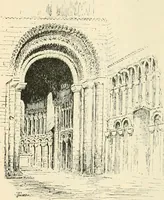
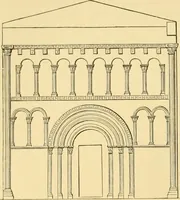
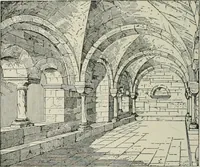
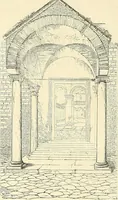
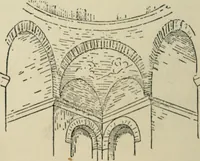
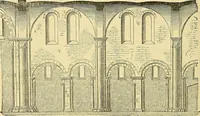
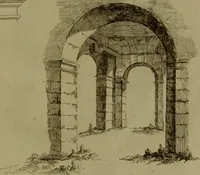
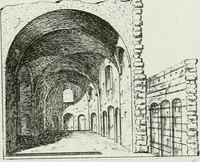
e easily to comprehend the description. The walls,about 4.) ft. in height, arc divi<led into two stories, the upper-most of which contains two arched opening*, with small columnsat the angles, and a triangular-headed space between, and thelower story, the entrance to the absis. The columns in… … height. The sculptured capitals, which are greatly injured anddefaced, indeed, tor the most part destroyed, vary in design, and areill-fitted to the shafts. The capitals of the small columns in the win-dows are formed of comparatively large flat leaves. The upper storyof the two side walls is…
Architecture · Civil engineering · Science
Internet Archive · Boston Library Consortium · Public Domain Mark 1.0. Free to use for anything.
![An illustration from [Six suites of engravings] (1549)](https://img.insideoutlibrary.com/img/200/ia-sixsuitesofengra00andr-208-114.webp)