The Civil engineer and architect's journal, scientific and railway gazette (1839)
London : [William Laxton] · leaf 15
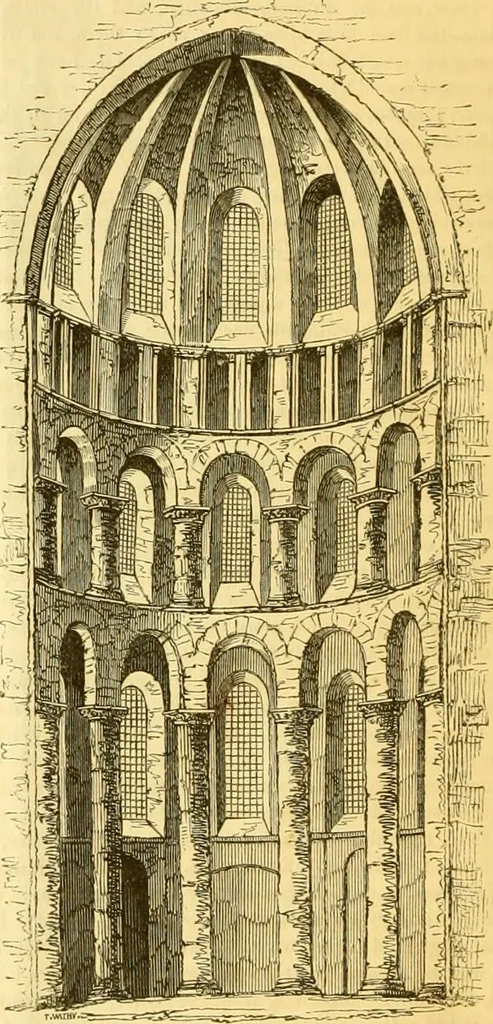
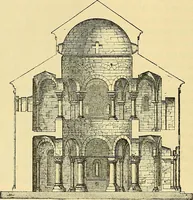
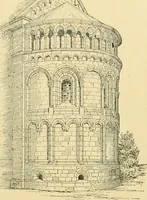
series of six lofty columns twofeet eight inches diameter, and about 24 feet high, built up of tencourses of stone, and placed at a short distance from the wall of theabsis, support narrow semi-circular arches raised on legs. Overthese are two triforia and a clerestory, and the whole terminates in… … Originally the choir was about one-third the length of the building,and terminated in an absis similar to those of the transept in formand style. This portion of the building, however, was rebuilt, as i-mentioned hereafter, and is now an exceedingly fine specimen of thepointed style, resembling in…
Architecture · Civil engineering · Science
Internet Archive · Boston Library Consortium · Public Domain Mark 1.0. Free to use for anything.