The Civil engineer and architect's journal, scientific and railway gazette (1839)
London : [William Laxton] · leaf 296
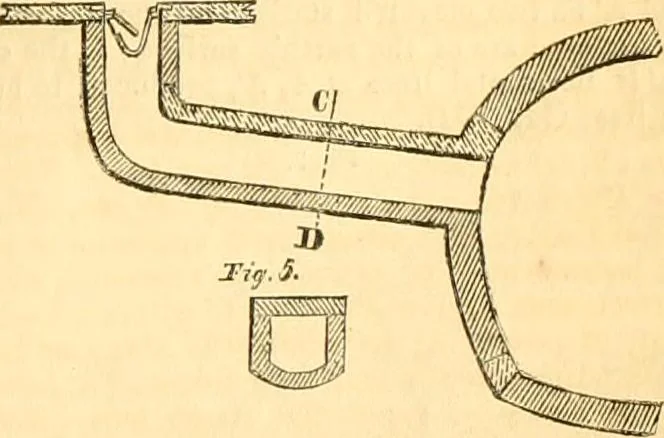
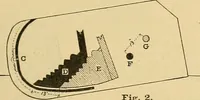
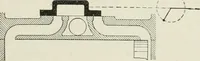
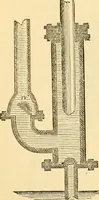
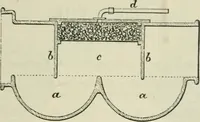
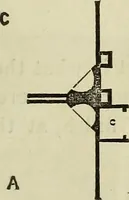
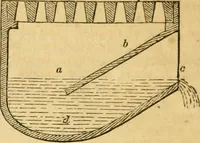
water in the brook being passed underneath the sewer, and continuingits course. This ingenious plan of the engineer is shown in the an-nexed engravings. Fig. 1 is the section of the main sewer; fig. 2 isa section of the sewer, showing the passage of the brook or syphonunder it; and fig. 3 a… … section of drain at C D. Fig. I also shows the difliculty occuring inThornton Lane, also a comparative view of the size of the old (a) andnew sewers. In calling attention again to drawings 2 and 3, of BecketWell Brook, it is obvious the drainage might be ail the depth cf thewater pent up in the…
Architecture · Civil engineering · Science
Internet Archive · Boston Library Consortium · Public Domain Mark 1.0. Free to use for anything.