The Civil engineer and architect's journal, scientific and railway gazette (1839)
London : [William Laxton] · leaf 175
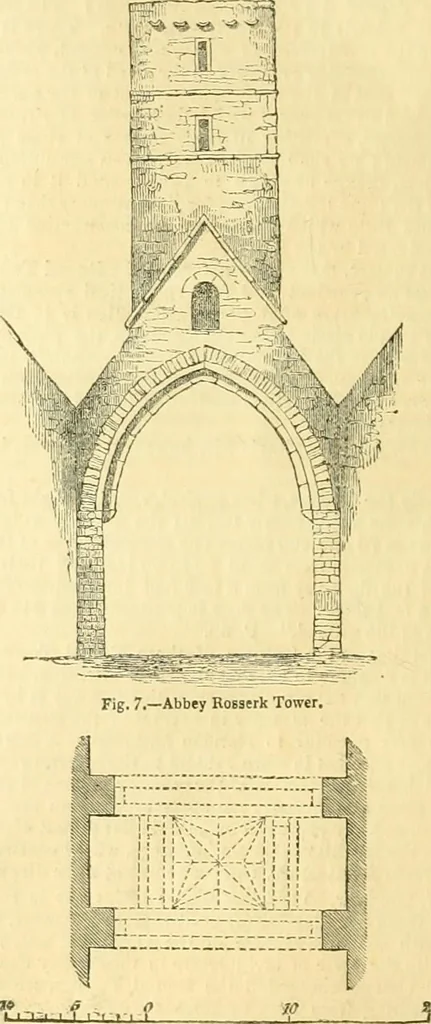
re given of these cloisters (Fig. 6) isalsoa fair representation of the general design of the cloisters of the an-cient Irish Abbeys. Their constructive character is very simple, com-posed of solid masonry, and each side of the arched portion of theStones is in one length, P. 111. Fig (j —Cloisters… … Fig. 8.—Pl«n of Piers. the peculiar and inaccessible approach to these towers ; an arrange-ment doubtless originated to obtain protection from assaults, and forthe security of the bells or other treasures of the church, as before re-marked in ths obsTvationsmade on the Round Towers. These towersare…
Architecture · Civil engineering · Science
Internet Archive · Boston Library Consortium · Public Domain Mark 1.0. Free to use for anything.