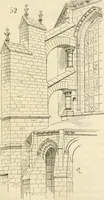
The castellated and domestic architecture of Scotland, from the twelfth to the eighteenth century (1887)
MacGibbon, David, d. 1902, Ross, Thomas, 1839-1930 · Edinburgh : D. Douglas · leaf 232
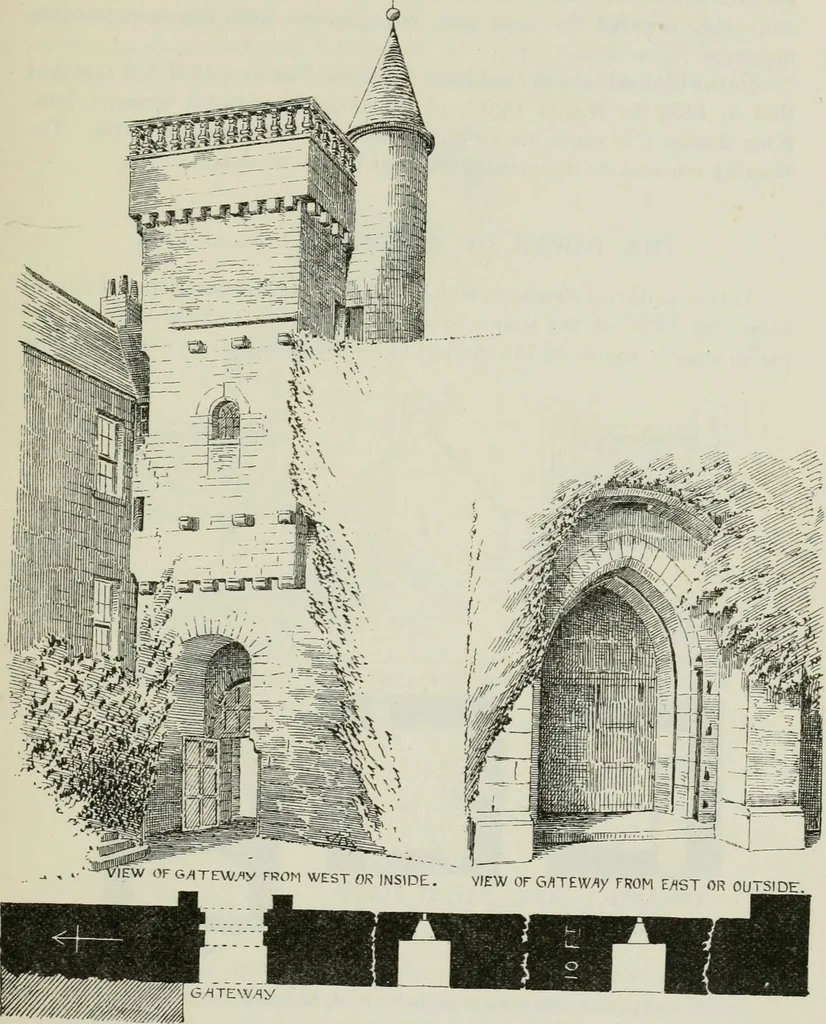
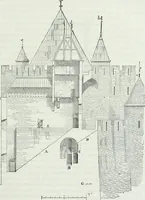
e above the portcullis room a door leads out to the top ofthe curtain wall, while another door leads by the turret staircase to thetop of the tower. From the foregoing description it will be seen that the entrance to * We are indebted to Mr. Robertson, architect, Dundee, for assistance in… … Fig. 1325.—Aiilie Castle. Plan and Viev outside, but they are splayed off to about 7 feet wide on the inside. Atthe extreme south end there is a high buttress, but nothing now remainsof the return wall. FOURTH PERIOD 218 THE TOWER OF ARDCLACH On the north side of the courtyard, and at the edge of…
Architecture · Architecture, Domestic · Castles
Internet Archive · California Digital Library · Public Domain Mark 1.0. Free to use for anything.