The Civil engineer and architect's journal, scientific and railway gazette (1839)
London : [William Laxton] · leaf 442
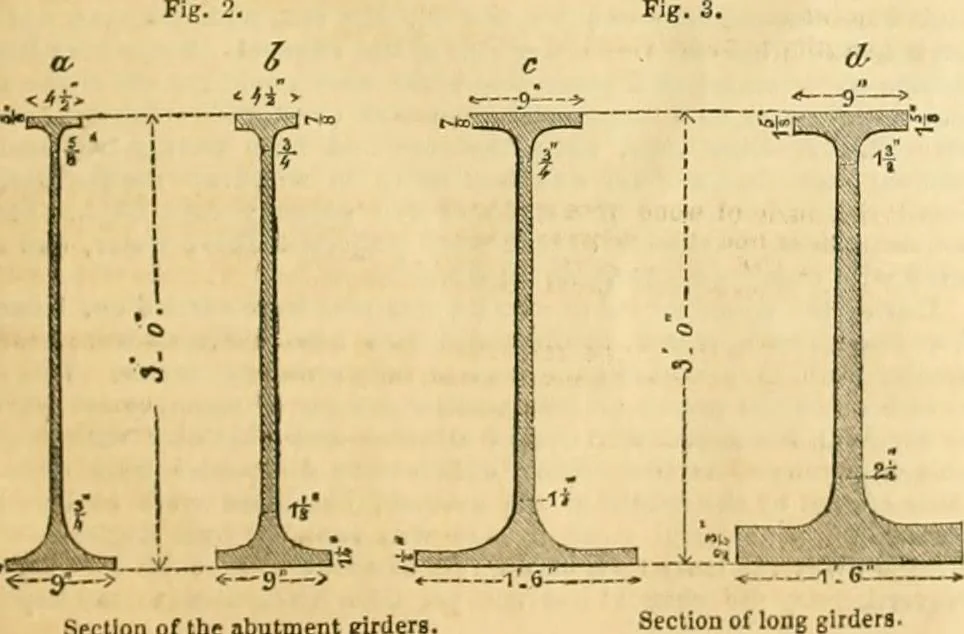
re aKo shows truncated portions of the lougitudinal girders (A, B C,)and some of the cross joists of the platform. The three girders which support the platform over the esplanade, from theahutments to the first tier of columns, and those of the T head of the pierare east to one section (fig. 2);… … depth and breadth top and bottom, and the long girders are cambered 1|inch in their length ; they are all provided with projections on the top fianchto receive the joists. The weight of these girders is very materially reduced,by making the sectional area of the ends about one-half of that at the…
Architecture · Civil engineering · Science
Internet Archive · Boston Library Consortium · Public Domain Mark 1.0. Free to use for anything.
![An illustration from [Electric engineering.] (1902)](https://img.insideoutlibrary.com/img/200/ia-electricengineer02inte-300-162.webp)