The Civil engineer and architect's journal, scientific and railway gazette (1839)
London : [William Laxton] · leaf 310
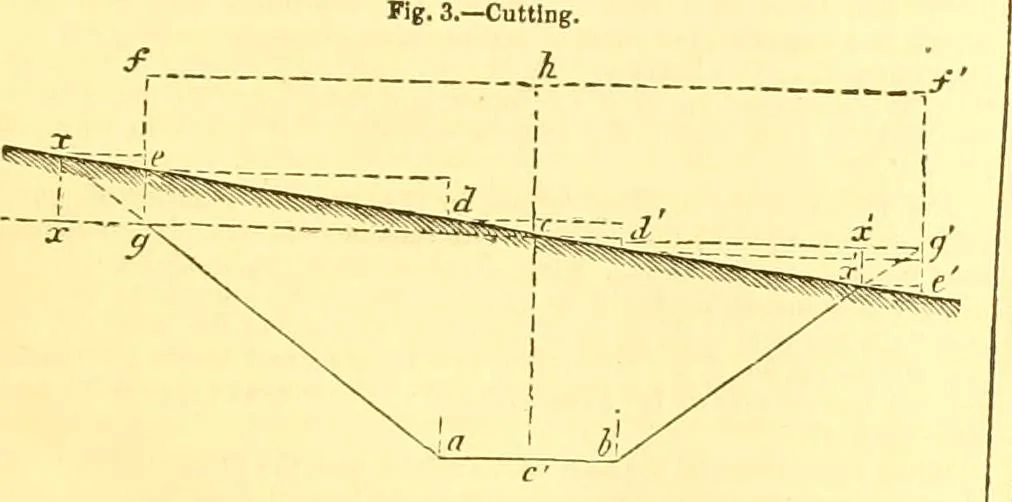
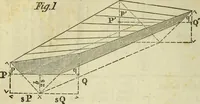
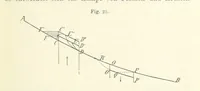
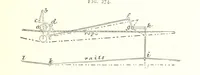
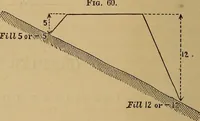
de; and the heights ch, fe, /, have been taken. And thereremains to calculate, the horizontal addition to the widths for slopes e x onone side, and horizontal deductions on the other side, ex. The propertiesof the similar triangles cge, cxx, and of xxg, agd, afford a varietyof expressions for the… … Form of Level Book to be C, to represent the height of embankment, or depth of cutting. r = the ratio of the slopes. B=half the width of roadway, ac, or c d. k = the height read off the staff at the centre, c h. h= the height read off at the edges of the slopes as first set out that is/< and/e.…
Architecture · Civil engineering · Science
Internet Archive · Boston Library Consortium · Public Domain Mark 1.0. Free to use for anything.