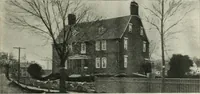
Cousins, Frank, Riley, Phil M. (Phil Madison), b. 1882 · Boston, Little, Brown and company · leaf 104
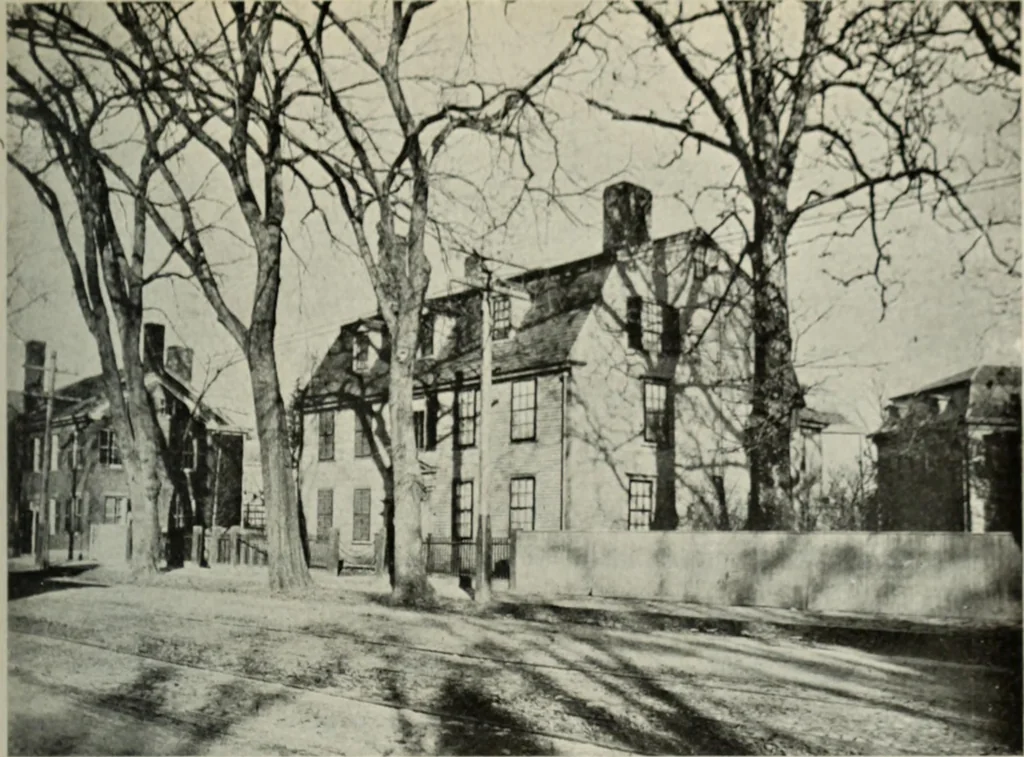
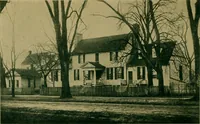
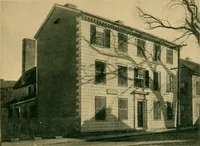
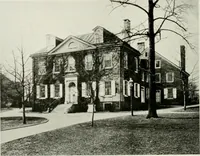
the flagstones laid inthe ground below were provided to catch and dis-tribute the drip. The pedimental, inclosed en-trance porch, with its pilaster corner treatment andoval side lights, may have been added at a laterdate. As in many other houses of the time a largechimney rose through the ridge…
Architecture · Architecture, Colonial
Internet Archive · UBC Library · Public Domain Mark 1.0. Free to use for anything.