Common-sense stair building and handrailing .. (1913)
Hodgson, Frederick Thomas, 1836- [from old catalog] · Chicago, F. J. Drake & co · leaf 90
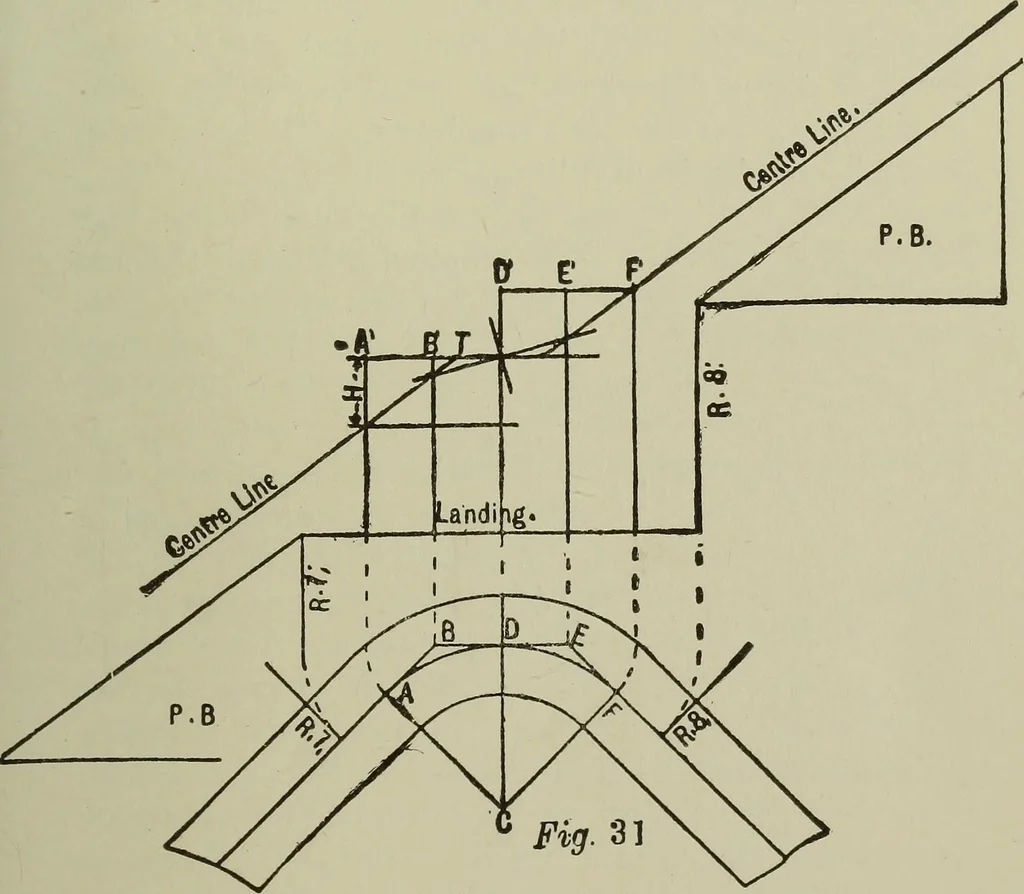
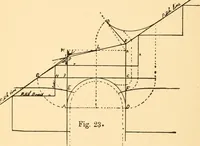
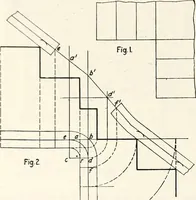
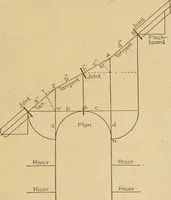
wnacross the under side of the wreath and the lengths % 1 L ^^ ^ 1 1 ^r-^-^^ T\; ^ <. y^ i / ^ K of .op- ^9^y Urvdmgt » y^ ^ Fig. 30. y/^ V- y^ q: PB. are taken from them. For the extra thickness required for this wreath the distance ST, Fig. 27, would be quite sufficient over what is usually… … Fig. 31 is the development for the wreath to be intwo pieces. Redraw the plan same as Fig. i; drawthe joint line CD, and draw BE tangent to the centerline and at right angles to CD. Produce the centerlines past A and F to meet B and E. With B and E ascenters turn the springing lines around, and…
Stair building · Hand-railing
Internet Archive · Library of Congress · Public Domain Mark 1.0. Free to use for anything.