Construction : a journal for the architectural engineering and contracting interests of Canada (1913)
Macdonald, Ivan S, McLean, Robert Craik, Reed, Frederick, Keith, Fraser Sanderson, 1878-, Toutloff, M. B · Toronto : Consolidated Press · leaf 154
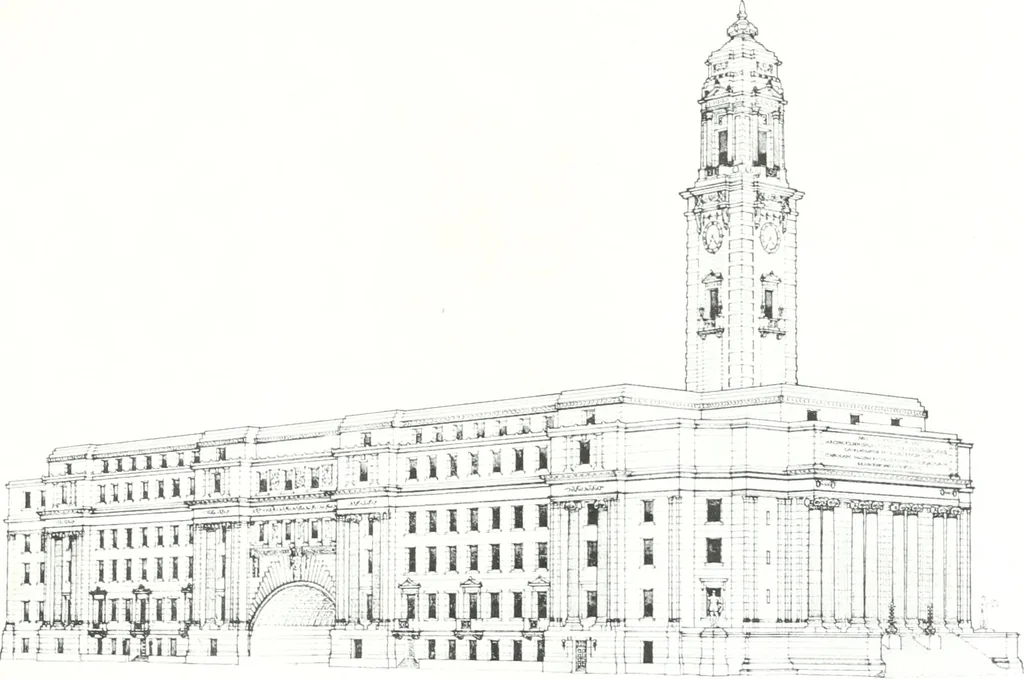
required for future extension; third,that the space asked for future extension is 30,098square feet. The following are the cubical contents, whichhave been taken in a liberal manner: Boiler room,coal storage, fan rooms in sub-basernent, 78,000;basement, ground floor, first floor, second floor,… … SECOND PRIZE DESIGN, CITY HALL, WINNIPEG, WmiiilMAX .V cAIJI.W \l;( II I riA Ts. building will be of the simplest—color being em-ployed in the Greek manner in many cases. The spare room, which is distributed as seemsadvisable, in the entire building, amounts to 30,314sq. ft., and is divided up as…
Building · Architecture
Internet Archive · Thomas Fisher Rare Book Library · Public Domain Mark 1.0. Free to use for anything.