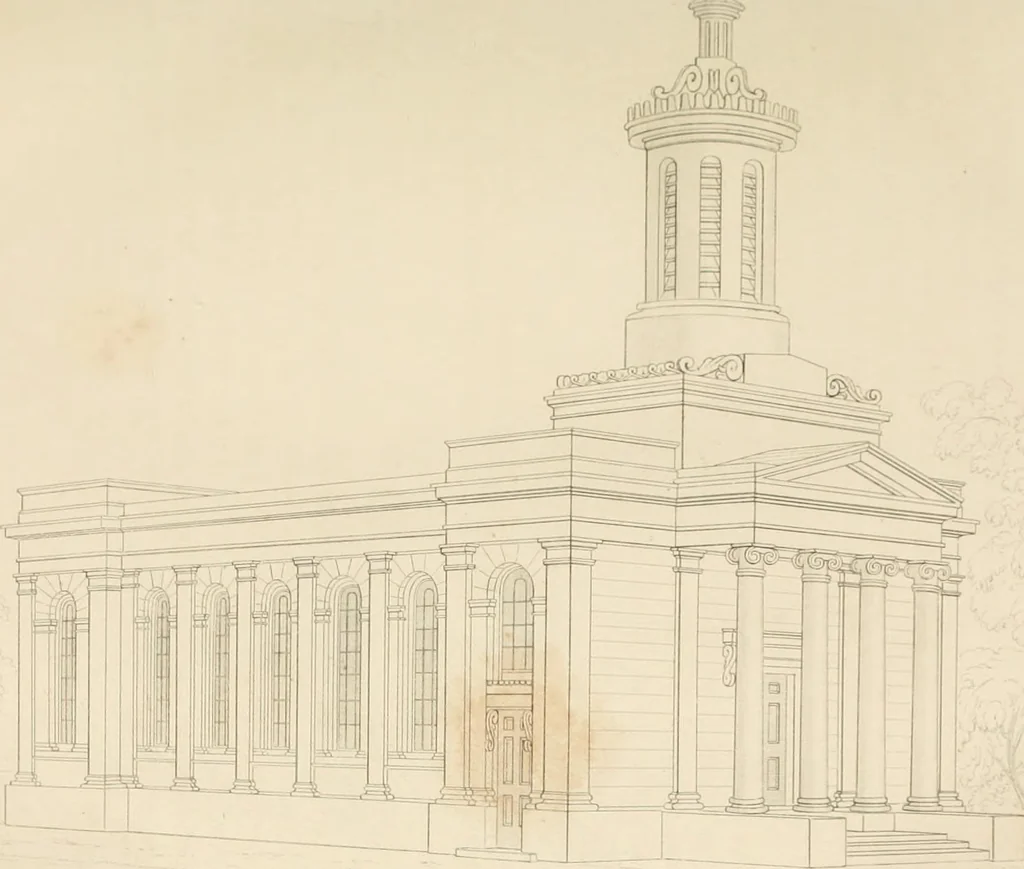
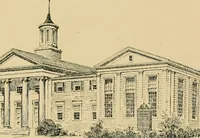
Select designs for public buildings; consisting of plans, elevations, perspective views, sections, and details, of churches, chapels, schools, alms-houses, gas-works, markets, and other buildings erected for public purposes (1842)
Brooks, S. H. (Samuel H.) · London : T. Kelly · leaf 34
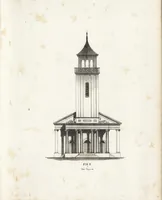
f the pews, the altar, vestry,and robing-room. Plate IX. This plate unites the advantages of a transverse section and a perspectiveview of the interior, looking towards the altar. The roof, as will be seen,is one of easy construction, consisting of a queen post truss, bound by ironties in the usual… … VN I- AJ, i A.K.
Public buildings · Architecture
Internet Archive · California Digital Library · Public Domain Mark 1.0. Free to use for anything.