Cottage architecture : being a supplement to the first [-second] series of Goodwin's Rural architecture, lately published : this supplement contains designs of peasants' cottages, both plain and ornamental, separate and in groups, gate lodges, small dairy farm houses, &c. with specifications and estimates of each design : the whole planned and carefully revised in aid of the improving state of rural economy (1835)
Goodwin, Francis, 1784-1835, architect · London : Printed for the author, and published by John Weale, Architectural Library, (late Taylor's), No. 59, High Holborn · leaf 15
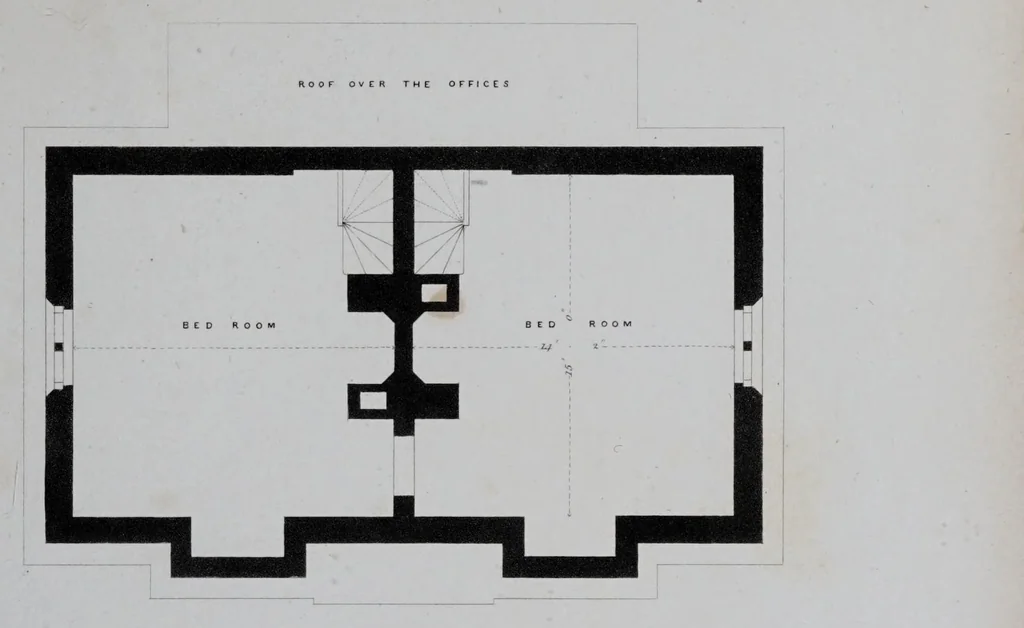
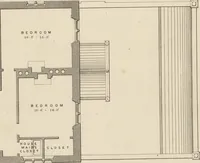
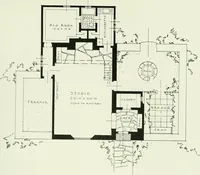
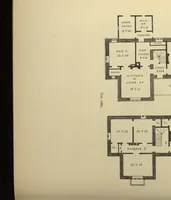
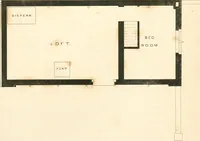
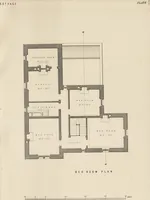
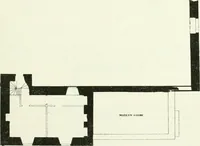
FlaFz 2. Supp.to First Fa/ / . DESIGN 1 . … C H AMB E R PLAN 2 0 0 - - -3.4 . x - - 6.0 - x S 0 - -x 6.0 . x- - 6.4 PLAN OF THE GROUND FLOOR Scale ot’ Feef . 4. 10 9 8 7 6 m London.. i^U-blisked 1835, for tkf* Autkor, bjr John "Wt* ale. 55 '.H gk HolLom. .
Architecture, Domestic -- Great Britain -- Designs and plans · Architecture, Domestic · Cottages -- Great Britain -- Designs and plans · Great Britain
Internet Archive · Getty Research Institute · Public domain (published before 1931). Free to use for anything.