Inside Out Library · Explore
The castellated and domestic architecture of Scotland, from the twelfth to the eighteenth century (1887)
MacGibbon, David, d. 1902, Ross, Thomas, 1839-1930 · Edinburgh : D. Douglas · leaf 574
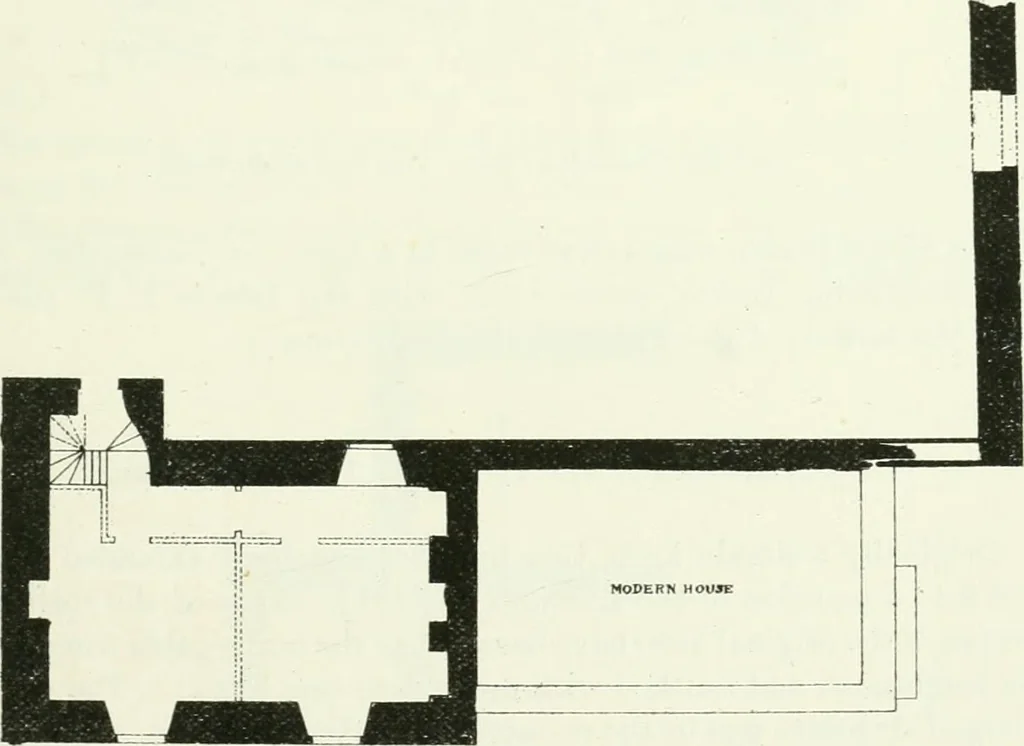 ©^=%^*%;^.;;^- ^i^m^- -ifc^- Pio. 493.—Langshaw. View from South-East. BUOKHOLM CASTLE,* Spjlkirkshire. An old mansion, the outer walls of which (Fig. 494) exhibit the form ofa Scottish mansion of the Fourth Period, with the staircase tower projecting … 11111111111 Pig. 494.—Buckliolm Castle. Plan of Priucipal Floor.* The Plan and View are kindly supphed by Mr. W. Anderson. FOURTH PERIOD 552 — FRENCHLAND TOWER at one angle. But the structure has evidently undergone considerablealterations, both internally and externally. A modern wing has…
Architecture · Architecture, Domestic · Castles
Internet Archive · California Digital Library · Public Domain Mark 1.0. Free to use for anything.
More pictures from The castellated and domestic architecture of Scotland, from the twelfth to the eighteenth century
More like this
![An illustration from Bicknell's village builder. Elevations and plans for cottages, villas, suburban residences, farm houses [etc.] also exterior and interior details for public and private buildings, with approved forms of contracts and specifications. Containing fifty-five plates drawn to scale (1872)](https://img.insideoutlibrary.com/img/200/ia-bicknellsvillage00bick-114-95.webp)