Cottage residences; or, A series of designs for rural cottages and cottage villas, and their gardens and grounds (1873)
Downing, A. J. (Andrew Jackson), 1815-1852, Sargent, Henry Winthrop, 1810-1882, Downing, Charles, Harney, George E · New York : J. Wiley & son · leaf 173
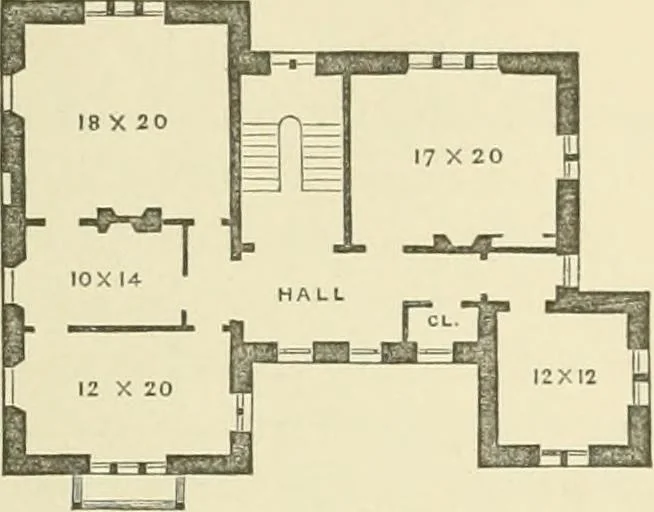
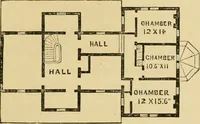
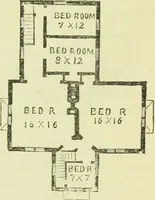
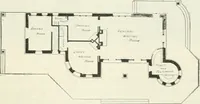
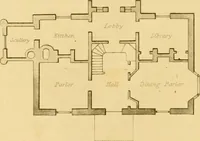
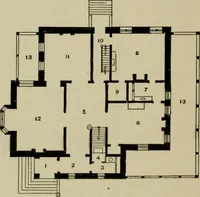
GE RESIDENCES. 14.3 We must not forget the hotidoir, situated at the otherextremity of the hall, ^yhich occupies the lower pait of thetower. This may be very tastefully and prettily fitted up,and used by the lady of the house as a morning room forreceiving social calls; or, if prefeired, it would… … SECONDFia. CG. FLOOR By a glance at the plan of the second floor, Fig. 66, thenumber and sizes of the sleeping apartments will be readily■understood. There are five bed-rooms of different dimen-sions, including that in the tower, from which a light andfanciful open stairs may lead to the apartment…
Architecture, Domestic
Internet Archive · California Digital Library · Public Domain Mark 1.0. Free to use for anything.