The house, a manual of rural architecture, or, How to build country houses and out-buildings : embracing the origin and meaning of the house ; the art of house-building, including planning, style and construction ; desings and descriptions of cottages farm-houses, villas and out-buildings, of various cost and in the different styles of architecture, etc., etc. ; and an appendix containing recipes for paints and washes, stucco, rough-cast, etc. ; and instructions for roofing, building with rough stone, unburnt brick, balloon frames, and the concrete or gravel wall ; with numerous original plans (1866)
Jacques, D. H. (Daniel Harrison), 1825-1877 · New York : The American News Company, 39 and 41 Chambers Street · leaf 114
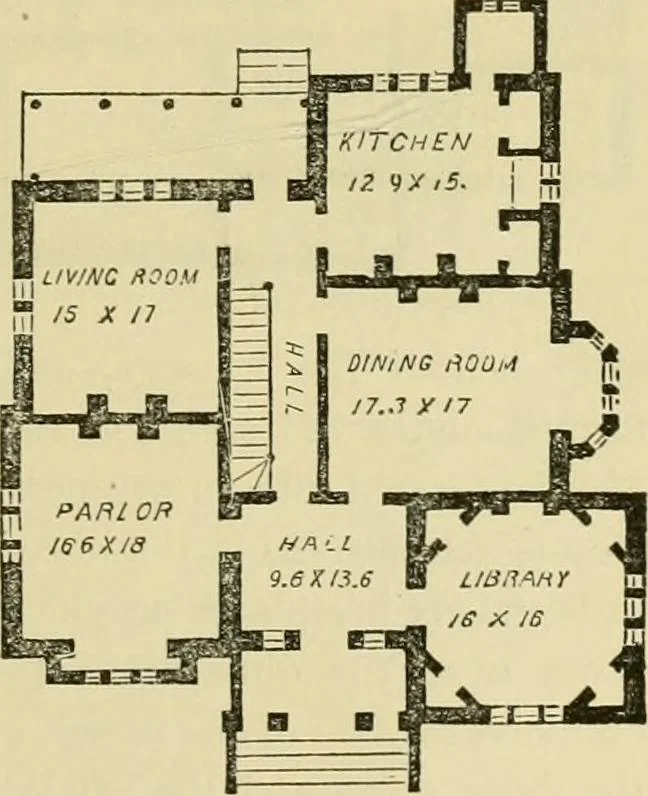
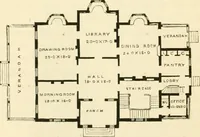
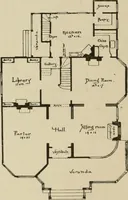
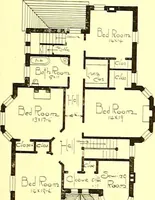
d arches supported on four oc-tangular columns. This porch leads to a liall, 9.6x13.6, and from which doors open into—1st, a library on the right,16X16, which is convertedfrom a square into an octagonby cutting off the corners inthe manner shown, therebyobtaining four closets forbooks; 2d, a parlor… … First Floor Plan. 112 The House, closet, fur plate, taken off the kitchen; and, 4th, a staircase,terraiuating in a back entrance which opens upon a veranda.Two other doors lead from the staircase ; one to a living-roomon the left, 15X17, and the other to a kitchen on the right,12.9X15, having a…
Country homes · Architecture, Domestic
Internet Archive · Public Domain Mark 1.0. Free to use for anything.