Cottage residences; or, A series of designs for rural cottages and cottage villas, and their gardens and grounds (1873)
Downing, A. J. (Andrew Jackson), 1815-1852, Sargent, Henry Winthrop, 1810-1882, Downing, Charles, Harney, George E · New York : J. Wiley & son · leaf 235
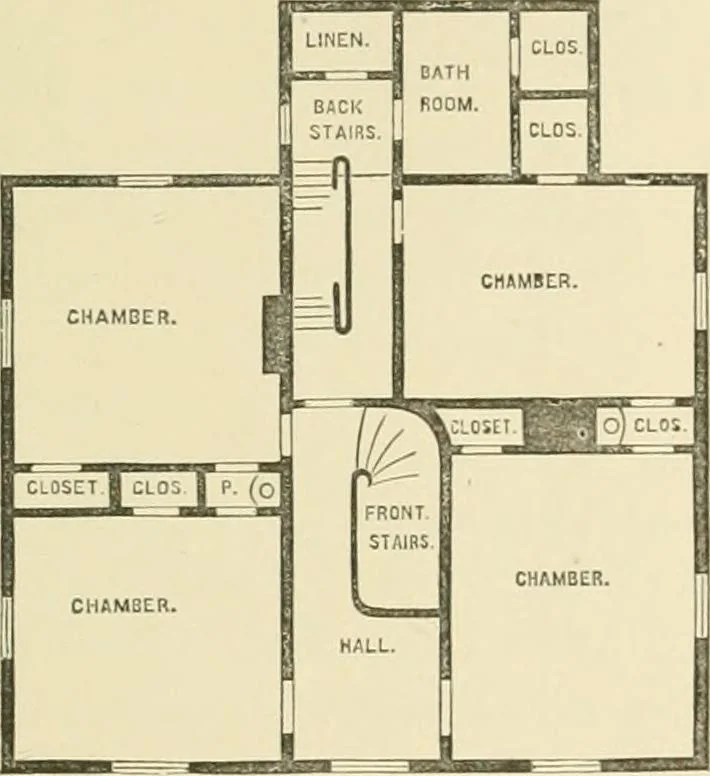
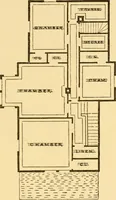
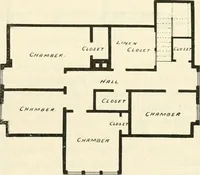
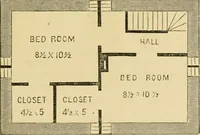
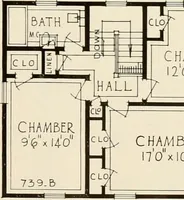
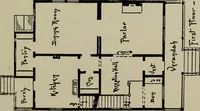
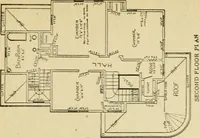
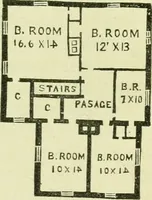
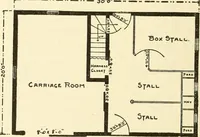
r of charabeiS areperinaiicnt wasli-bowls, su]>plied with hot and cold water. COTTAGE EESIDENCES. 195 Tlie 1)atIi-room is of good size, and there are two largeclosets besides those attached to the chambers. The atticor roof story is finished off, and in it are four chambersover those in the… … Fig. 116. rooms in this attic story is a space of al)Out six feet inheight in the centre, running down to about three at thesides, which serves both as a trunk-room and as a ventilat-ing chamber for the whole house. The cellar is of stone, with a split and dressed graniteuuderjDinning 18 inches…
Architecture, Domestic
Internet Archive · California Digital Library · Public Domain Mark 1.0. Free to use for anything.