Radford's combined house and barn plan book (1908)
Radford, William A., 1865- · Chicago, Ill. : The Radford architectural co · leaf 229
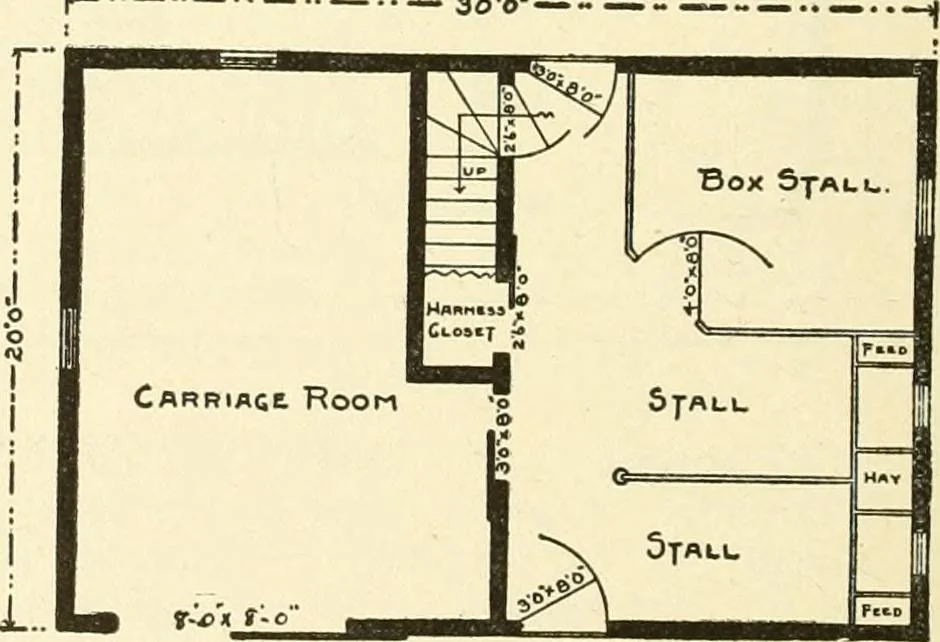
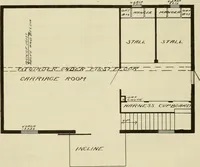
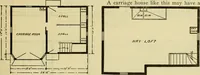
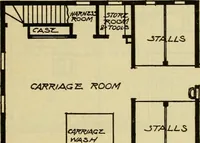
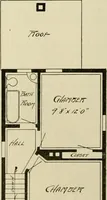
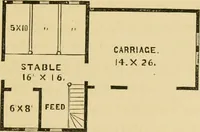
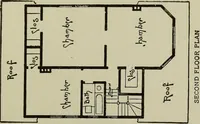
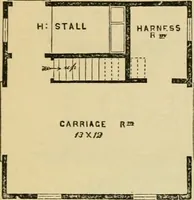
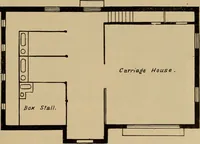
jt Fromj E.LEVAyiori. — 3oo — - •^- you must have room enough for a topbuggy. For this reason the doorway mustbe about the same height. The internal arrangement of this stableis dififerent from most small carriagehouses. There is a box stall about ninefeet square. It is difficult to plan a… … Floor Fi_/\n. HORSE SHED—A121 On farms where a number of brood let them run at large among the cattle.mares are kept and colts of all ages coming One colt might not do much damage inalong, it is much better to have a separate the general barnyard, but colts are mis-shed for winter feeding for the…
Architecture, Domestic · Barns
Internet Archive · Public Domain Mark 1.0. Free to use for anything.