Cottage residences; or, A series of designs for rural cottages and cottage villas, and their gardens and grounds (1873)
Downing, A. J. (Andrew Jackson), 1815-1852, Sargent, Henry Winthrop, 1810-1882, Downing, Charles, Harney, George E · New York : J. Wiley & son · leaf 241
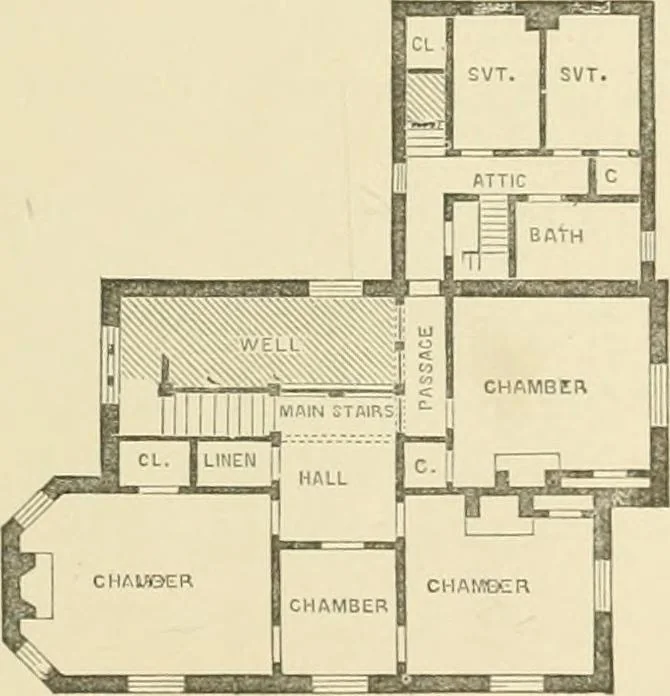
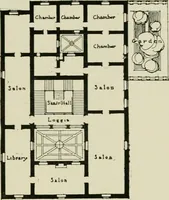
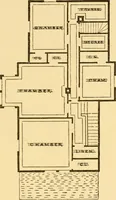
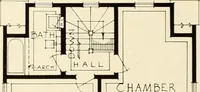
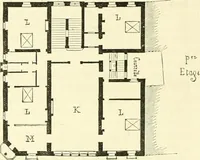
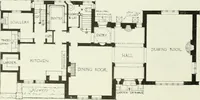
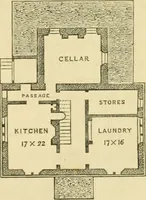
a niche in thehall for a piece of statuary, and the other by a passageleading to the kitchen. There is a butlers pantry con-necting the dining-room with the kitchen, and a store-roomnear it. The back entry is marked E, and from it rise the privatestairs to the second story of the wing, the cellar… … Fig. 123. rooms for servants, a bath-room, and a stairway leading tothe attic. This second story, though the external appearanceof the house is that of a cottage, has full square roomsnine and a half feet high, except in the kitchen wing,where the rooms are five feet high at the sides, and nine 202…
Architecture, Domestic
Internet Archive · California Digital Library · Public Domain Mark 1.0. Free to use for anything.