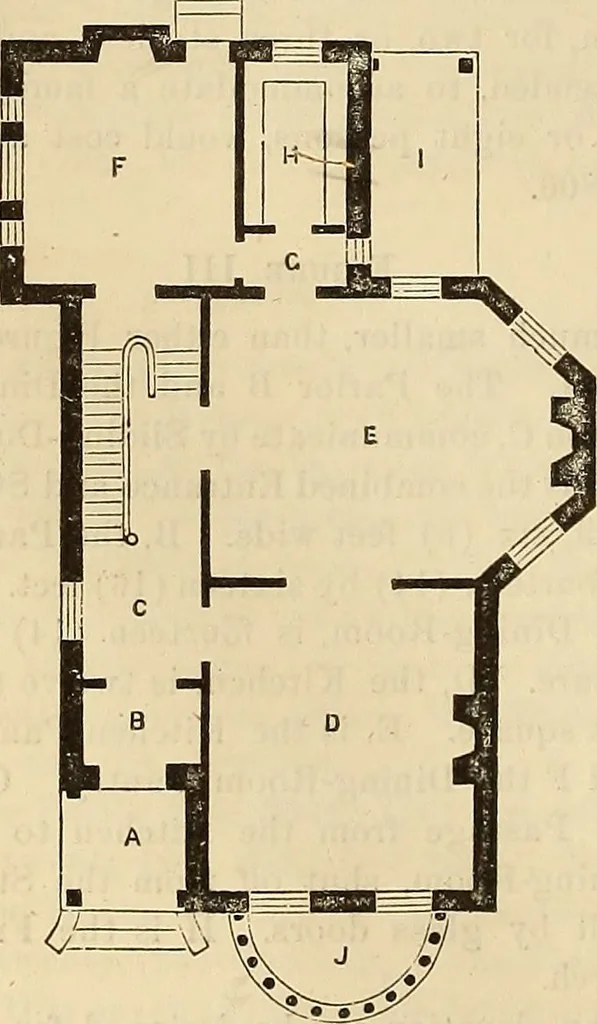
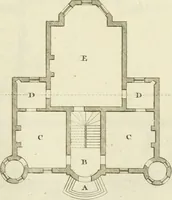
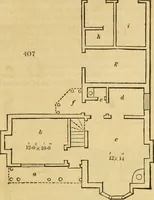
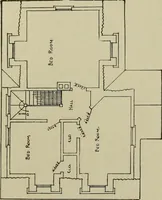
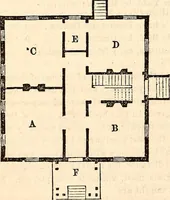
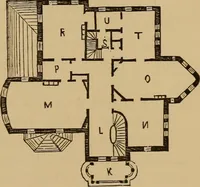
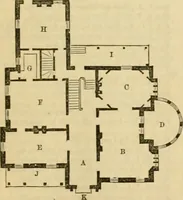
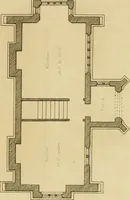
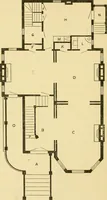
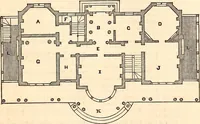
Figure 3. Figure IV is a plan equal in dimensions to FiguresI and II; and would naturally call forgreater style in its exterior, than anyexcept the latter. Like both Numbers1 and II, it can have an elevation of … Figure 4.—First Story. either two or three stories, according tothe wants of its occupant. First Floor : A is the Entrance Porch. B is the Vestibule, five (5) feet long bysix (G) feet deep. C is the Stair-Hallsix ((5) feet six (6) inches wide. The Parlor D is fifteen (15) by eigh-teen (18) feet,…
Architecture
Internet Archive · Smithsonian Libraries · Public Domain Mark 1.0. Free to use for anything.