Cottage residences : or, A series of designs for rural cottages and cottage villas, and their gardens and grounds. Adapted to North America (1847)
Downing, A. J. (Andrew Jackson), 1815-1852 · New York : Wiley and Putnam · leaf 124
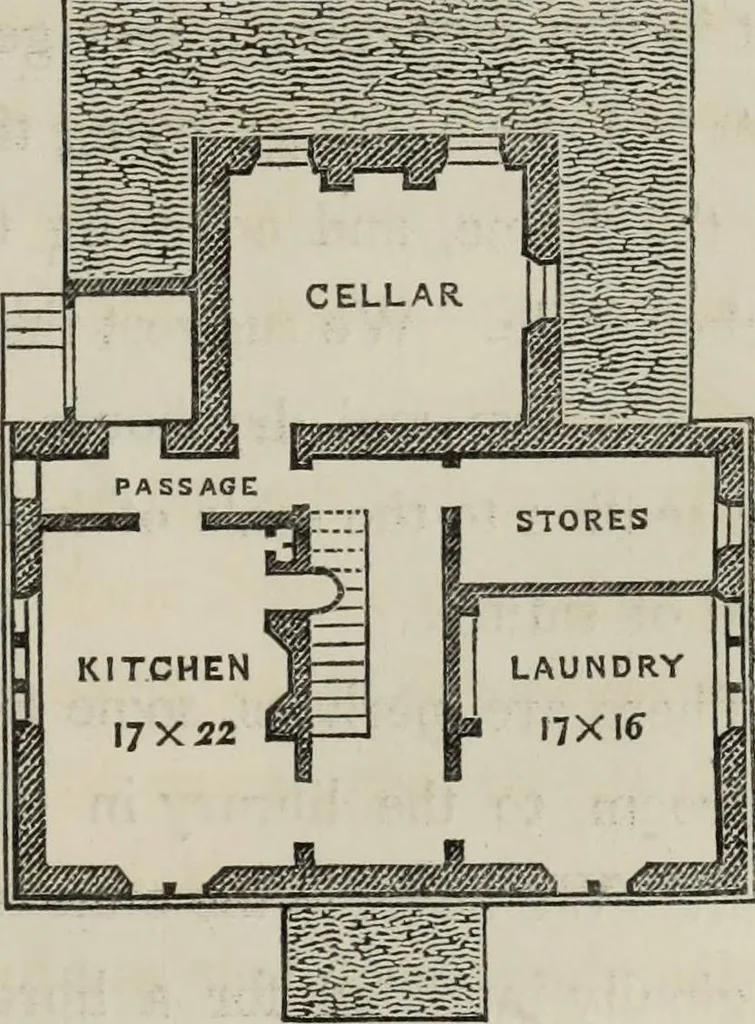
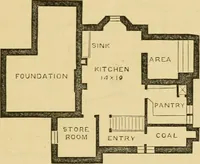
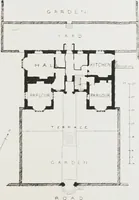
the right, againstwhich the partition of the nursery abuts, is made solid on theinside, which still gives onewindow, or compartment ofmoderate size, for each room.The basement accommodation,Fig. 39, consists of a kitchen,laundry, store-room, and cellar.The basement story is raisedabout three and a… … BASEMENT [Fig. 39.] 96 COTTAGE RESIDENCES. The chimneys in this elevation are bold and striking, andshow what would be in good keeping with the style of thehouse. Their construction is simple. They are each coveredon the top by two flat coping stones, of bold projection, thesmoke escaping on two…
Architecture, Domestic
Internet Archive · Getty Research Institute · Public Domain Mark 1.0. Free to use for anything.