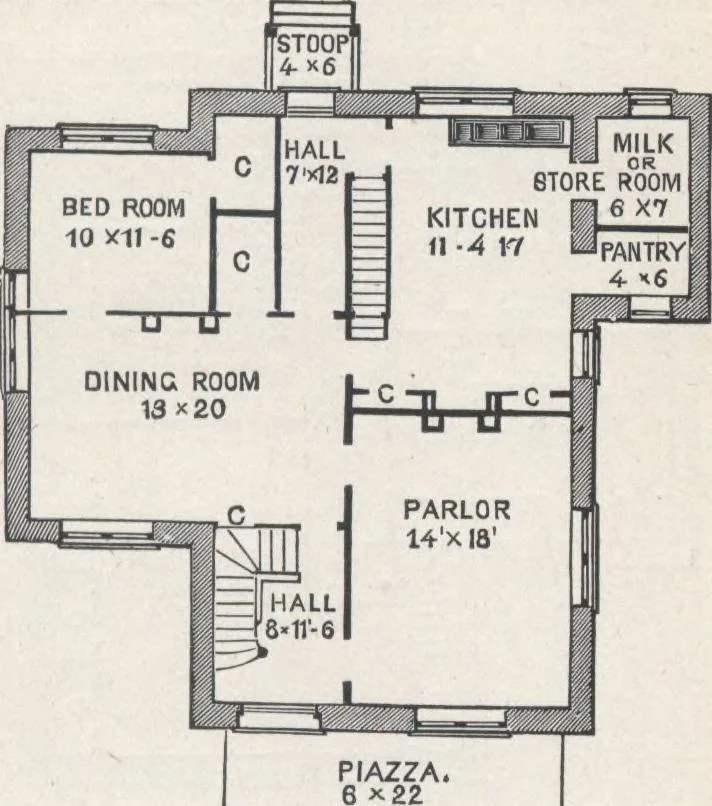
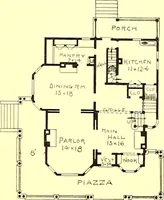
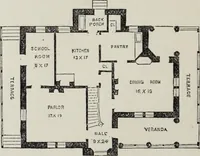
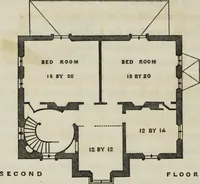
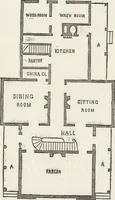
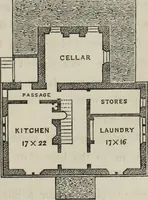
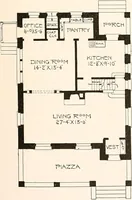
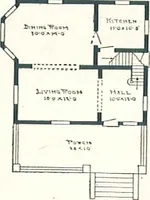
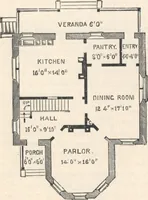
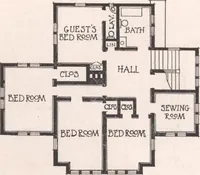
om, rear hall, milk-room, large pantry, twoclosets, and cellar stairway, and is provided with a largerange, sink, wash-tubs, and the necessary pipes for sup-plies of cold and hot water Second Story, (fig. 114.)—Hight ofceiling, 8 feet.This containsfive good-sizedchambers, alarge hall, andnine… … Fig. 113.—PLAU OF FIRST FLOOR. —Unless situated on very high ground, having a thor-ough natural drainage, the earth taken from the cel-lar excavations should be left on the grounds and gradedaround the foundation, to insure the turning away ofall surface water. In such cases, care must be takento…
Architecture, Domestic · Designs and plans
Internet Archive · Building Technology Heritage Library · Public Domain Mark 1.0. Free to use for anything.