Cottage residences : or, A series of designs for rural cottages and cottage villas, and their gardens and grounds. Adapted to North America (1847)
Downing, A. J. (Andrew Jackson), 1815-1852 · New York : Wiley and Putnam · leaf 196
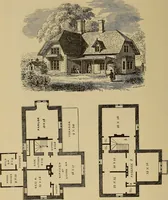
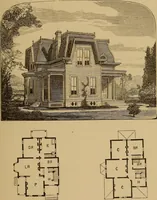
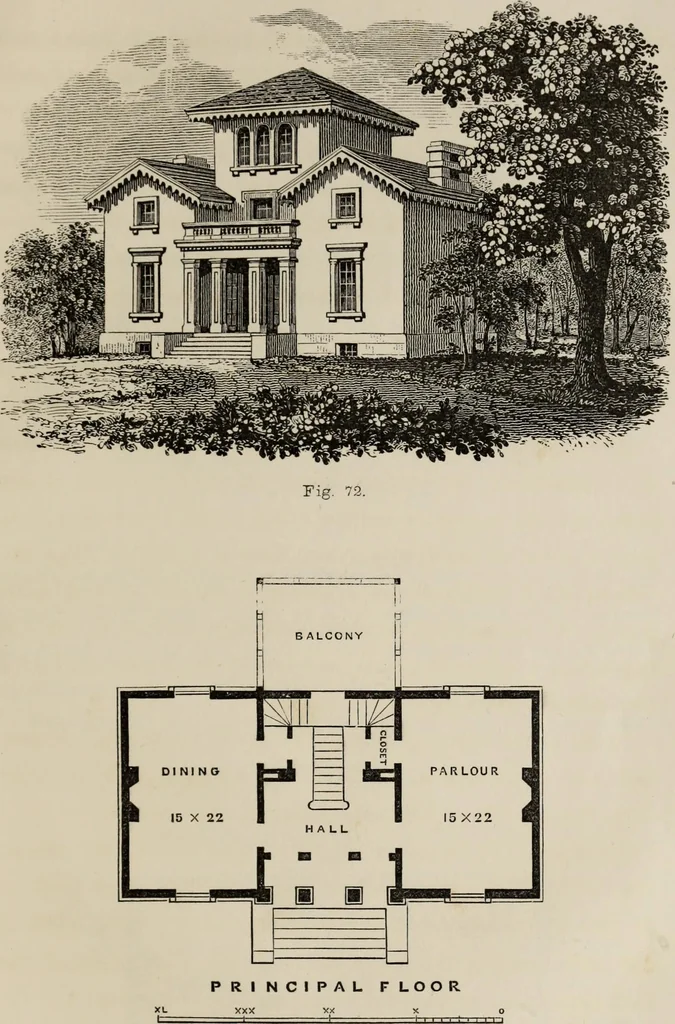
the staircase, arespaces which designate hot-air flues, which proceed from thefurnace in the basement, and by means of registers, warm allthe apartments in the house, although the four principal oneshave fire-places besides, for occasional use if necessary. The first flight of stairs ascends half… … Fig. 73. COTTAGE RESIDENCES. 159 Underneath, this balcony forms a kind of partly enclosed apart-ment, serving as a wash-room or outer-kitchen in summer. There is also a balcony over the recessed porch in front,which is a pleasant appendage to the chamber floor. Thisfloor, Fig. 74, affords three…
Architecture, Domestic
Internet Archive · Getty Research Institute · Public Domain Mark 1.0. Free to use for anything.
![An illustration from Bicknell's village builder. Elevations and plans for cottages, villas, suburban residences, farm houses [etc.] also exterior and interior details for public and private buildings, with approved forms of contracts and specifications. Containing fifty-five plates drawn to scale (1872)](https://img.insideoutlibrary.com/img/200/ia-bicknellsvillage00bick-38-20.webp)