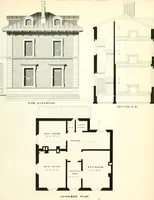
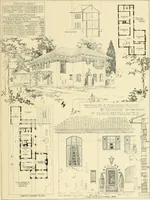
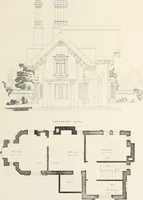
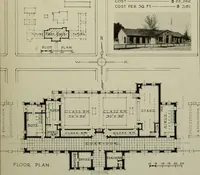
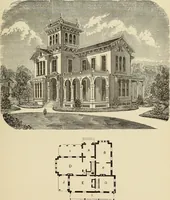
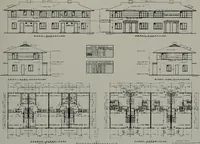
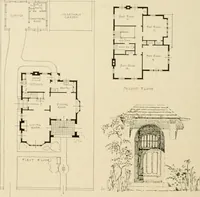
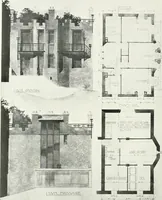
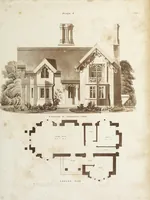
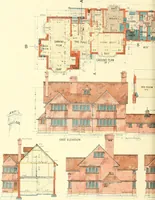
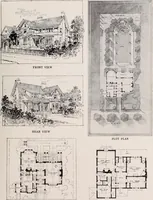
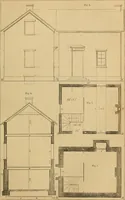
Bicknell's village builder. Elevations and plans for cottages, villas, suburban residences, farm houses [etc.] also exterior and interior details for public and private buildings, with approved forms of contracts and specifications. Containing fifty-five plates drawn to scale (1872)
Bicknell, A. J. (Amos Jackson) · New York, A.J. Bicknell & Co. · leaf 38
st part to the party of the Second part, or to theirorders to be made upon orders from the said superintendent. Ill Witness W/iereqf, we, the several parties to tne above contract,have set our hands and seals, the day and year first abovewritten.WITNESS. Bp>own & Grabl?:. [Seal] James H.… … ! ,11. In J Bio. II. » In r.iK PI.,. .M Ilato (i
Architecture
Internet Archive · Public Domain Mark 1.0. Free to use for anything.
![An illustration from Bicknell's village builder. Elevations and plans for cottages, villas, suburban residences, farm houses [etc.] also exterior and interior details for public and private buildings, with approved forms of contracts and specifications. Containing fifty-five plates drawn to scale, 1872, leaf 38](https://img.insideoutlibrary.com/img/1024/ia-bicknellsvillage00bick-38-20.webp)