Cottage residences : or, A series of designs for rural cottages and cottage villas, and their gardens and grounds. Adapted to North America (1847)
Downing, A. J. (Andrew Jackson), 1815-1852 · New York : Wiley and Putnam · leaf 48
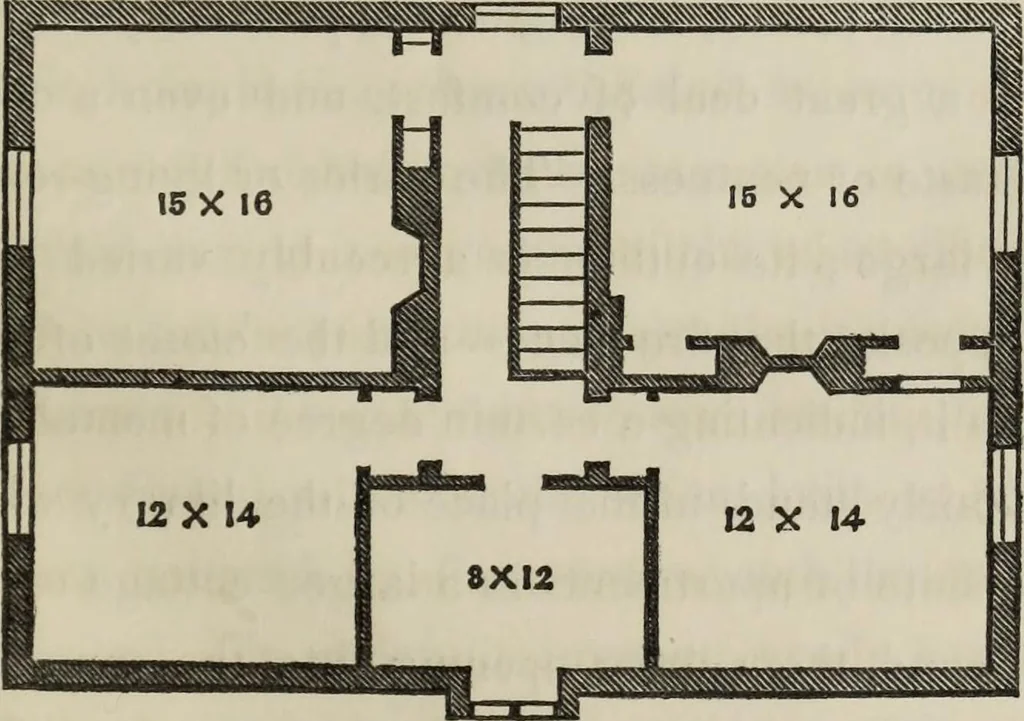
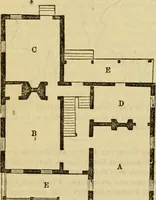
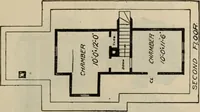
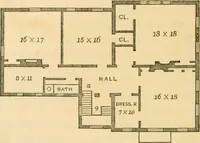
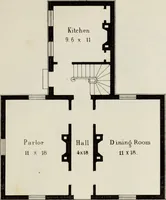
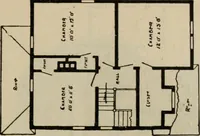
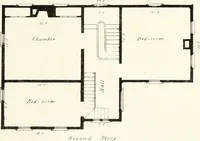
me of commencing the building, has upon it no trees orimprovements of any description. By referring to the plan of the first floor of this cottage,Fig. 4, the reader will perceive on the left of the hall, theparlor, or living-room, 16 feet by 22 feet, having in com-munication with it, a pantry, and… … [Figure 5 J 28 COTTAGE RESIDENCES. rooms of good size, and one of small dimensions. Sufficientcellar room will be obtained under the living-room, closets,and hall, and it will not therefore be necessary to excavate forthis purpose under the kitchen and first floor bedroom ; a cir-cumstance which…
Architecture, Domestic
Internet Archive · Getty Research Institute · Public Domain Mark 1.0. Free to use for anything.