The architecture of country houses : including designs for cottages, farm houses, and villas, with remarks on interiors, furniture, and the best modes of warming and ventilating (1851)
Downing, A. J. (Andrew Jackson), 1815-1852, Anderson, Alexander, 1775-1870 · New York : D. Appleton & Company, 200 Broadway ; Philadelphia : Geo S. Appleton, 164 Chestnut-Street · leaf 347
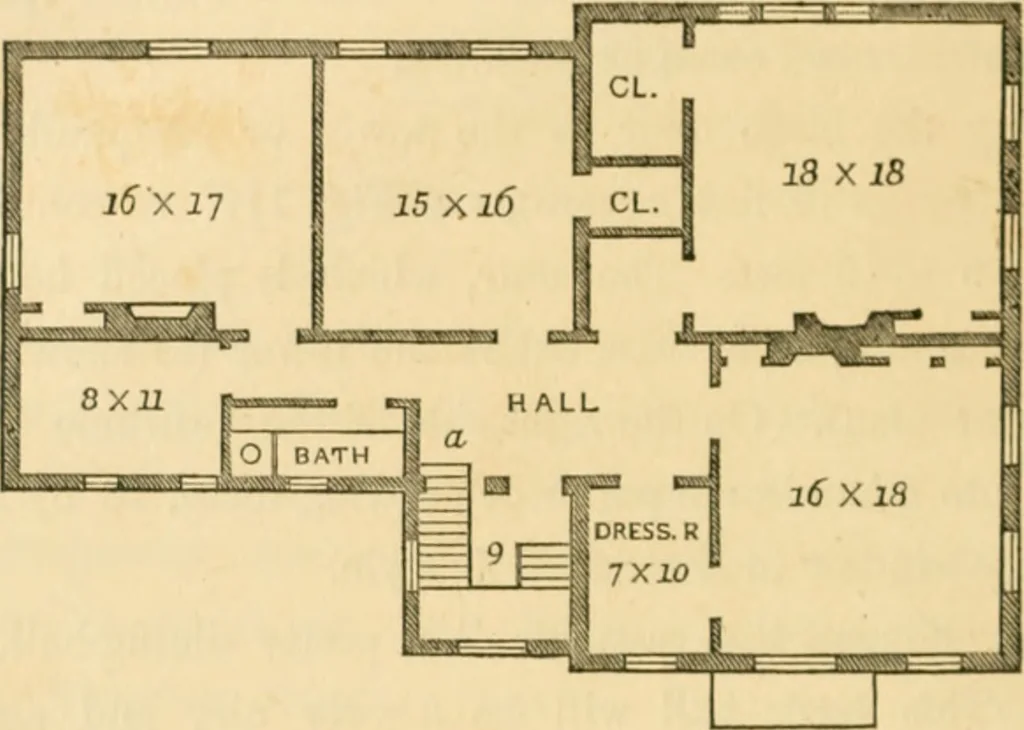
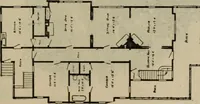
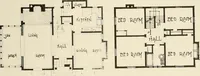
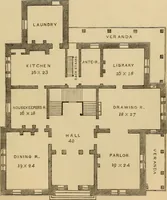
with a door at theback, opening into the kitchen, through which the dishes might,to save trouble, be passed into the dining-hall. The library is 18 feet square, and communicates with bothdining-hall and drawing-room. * It is supposed to be heated by a fiu-nace in winter, or a flue can be… … [Fig. 121. Second Floor.] In the second-stor} plan, Fig. 121, we find four bed-rooms ofgood size, with two small ones, one of them used as a dressing-room. There is also a bath-room, with space for a water-closetat the end of the entry. At «, a narrow flight of staii*s ascendsto the apartment, 9 by…
Architecture, Domestic
Internet Archive · Public Domain Mark 1.0. Free to use for anything.