Cottage residences : or, A series of designs for rural cottages and cottage villas, and their gardens and grounds. Adapted to North America (1847)
Downing, A. J. (Andrew Jackson), 1815-1852 · New York : Wiley and Putnam · leaf 94
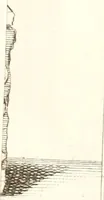
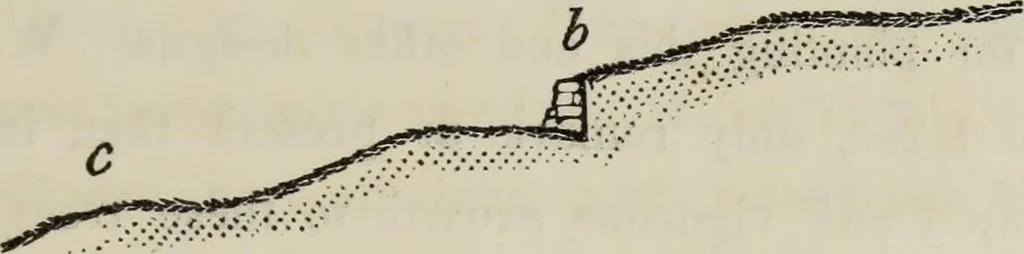
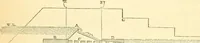
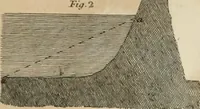
t belowthe level of the platform on which the house stands. Thearea embraced between this fence and the river is also ingrass, but which here, however, is kept short by the pasturageof a cow, or a few sheep. Instead of this fence of pales a sunk fence or ha-ha, mightbe preferred, and where stone is… … [Fig. 30.] gradually at b, where a wall 3j feet deep, open on the sidefacing the declining surface, would form an effectual protectionagainst cattle on the lower side. It is evident from the sectionshown here, that, to a person standing at a, the fence anddepressed surface at its bottom not being…
Architecture, Domestic
Internet Archive · Getty Research Institute · Public Domain Mark 1.0. Free to use for anything.
![An illustration from I.[-VI.] pars Romanae vrbis topographiae & antiquitatum, quâ succinctê & breviter describuntur omnia quae tam publicê quam privatim videntur anim-adversione digna: (1597)](https://img.insideoutlibrary.com/img/200/ia-iviparsrompt4thru6bois-122-61.webp)
![An illustration from The English pilot. [cartographic material] : The fourth book. Describing The West-India navigation, from Hudson's Bay to the River Amazones. Particularly delineating The Sea Coasts, Capes, Headlands, Rivers, Bays, Roads, Havens, Harbours, Streights, Rocks, Sands, Shoals, Banks, Depths of Water, and Anchorage, with all the Islands therein, as Jamaica, Cuba, Hispaniola, Barbadoes, Antigua, Bermudas, Porto Rico, and the rest of the Caribbee and Bahama Islands. Also, A new Description of Newfoundland, New England, New York, East and West New- Jersey, Dellawar Bay, Virginia, Maryland, Carolina. showing, The Courses and Distances from one Place to another; the Ebbing and Flowing of the Sea, the Setting of the Tides and Currents, &c. With many other Things necessary to be known in Navigation. (1775)](https://img.insideoutlibrary.com/img/200/ia-englishpilotcart00thor-35-144.webp)