Elder-Duncan, J. H. (John Hudson), b. 1877 · New York, John Lane company · leaf 103
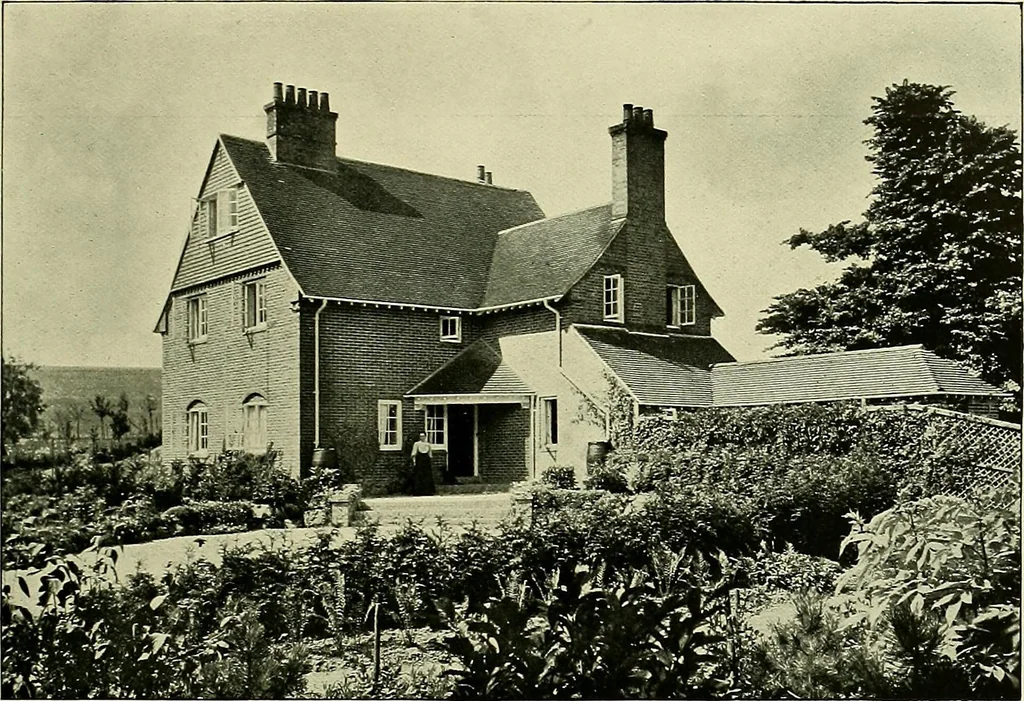
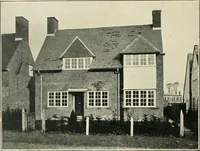
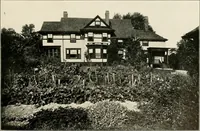
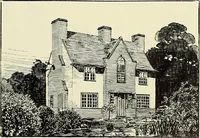
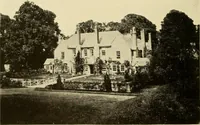
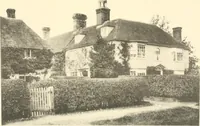
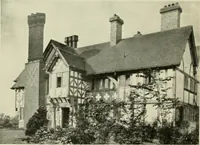
FIRST FLOOR PLAN.COTTAGE AT SUTTON VENY, WILTS.C. H. B. QUENNELL, Architect. Walls built hollow (to resist the strong winds that blow from the Downs), and of red brick with red tiledroof. Wood casement windows. Cost on application to the Architect. See p. 82. q8 … COTTAGE AT SUTTON VENY WILTS: ENTRANCE FRONT. (See previous page.)
Architecture, Domestic
Internet Archive · Library of Congress · Public Domain Mark 1.0. Free to use for anything.