The book of the exhibition of houses and cottages, Romford garden suburb, Gidea Park (1911)
Romford (London, England). Gidea Park · London : published for the Exhibition Committee · leaf 114
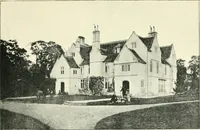
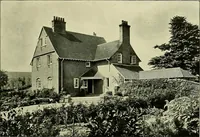
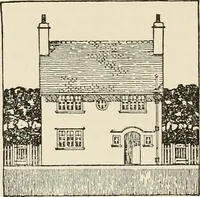
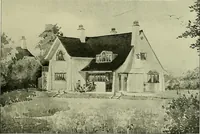
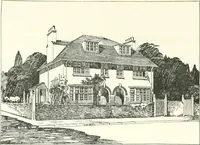
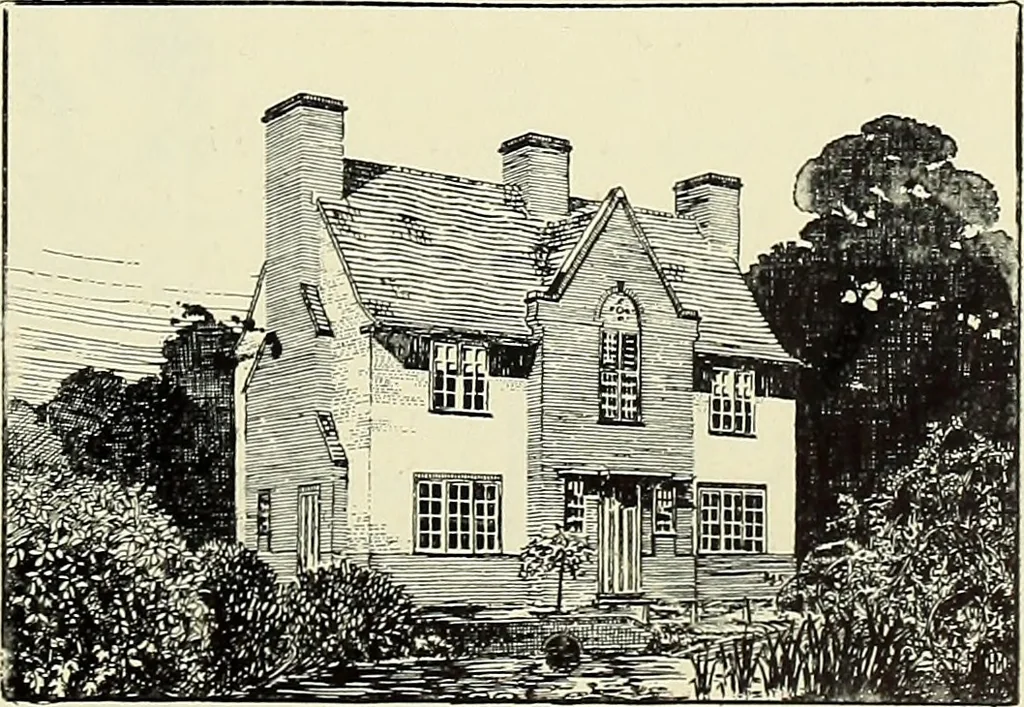
leaded glass. Internally, the woodwork of the Hall and Staircase is finished with a green stain and polished. REED POND WALK. Class I. No. 219. Architect:—H. Townshend Morgan. Builders ;—W. Moss & Sox. THIS house is built of brick, lime-whited, thewalls where less than 14 thick being hollow.The… … ic6 - Tn planning special regard was paid to aspect, every habitable room being arranged to face south-east over the Garden, while the Dining and Drawing Rooms and two best Bedrooms have south-westwindows as well, thus taking advantage of every possible glimpse of sunshine. The Kitchen premises are…
Architecture · Architecture, Domestic · Suburban homes
Internet Archive · Smithsonian Libraries · Public Domain Mark 1.0. Free to use for anything.
![An illustration from Woodward's architecture, landscape gardening, and rural art. no. I.--1867 [-no. II.--1868] (1872)](https://img.insideoutlibrary.com/img/200/ia-woodwardsarchite01wood-89-94.webp)