Elder-Duncan, J. H. (John Hudson), b. 1877 · New York, John Lane company · leaf 109
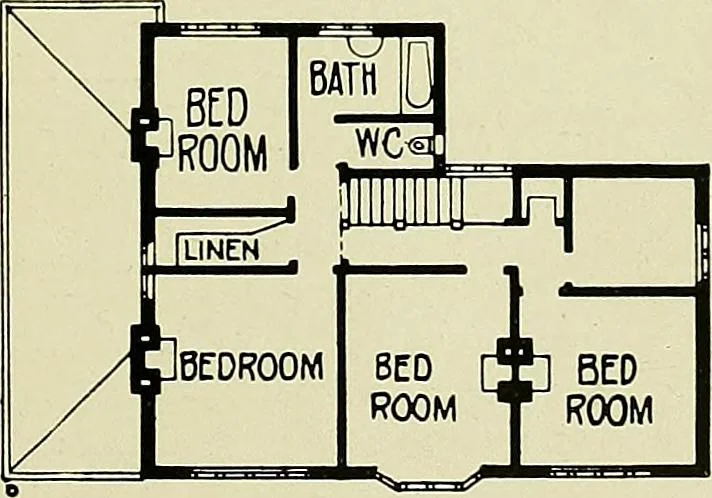
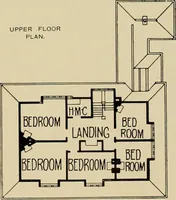
GROUND FLOOR PLAN. FIRST FLOOR PLAN. COTTAGE AT BEESTON, NOTTS.A. W. BREWILL and BASIL E. BAILY, Architects. Built of red sand bricks, with upper part rougli-casted, and roofed with green slates. Woodwork painted white,and casement windows with leaded lights, Cost, ;^850. See p. 82. 105
Architecture, Domestic
Internet Archive · Library of Congress · Public Domain Mark 1.0. Free to use for anything.