Radford's architectural drawing : complete guide to work of architect's office, drawing to scale--tracing--detailing--designing --classic order of architecture. A complete and thorough course, clearly written and beautifully illustrated; suited alike to individual study and class instruction (1912)
Radford, William A., 1865- · Chicago, The Radford Architectural Company · leaf 85
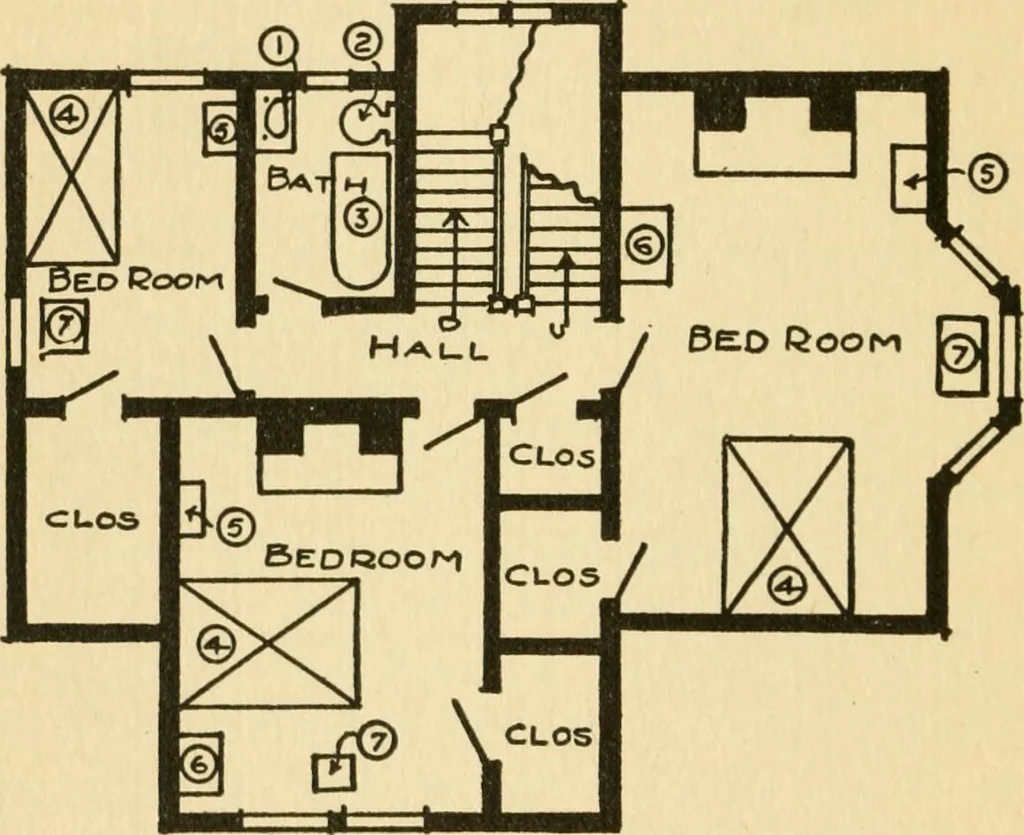
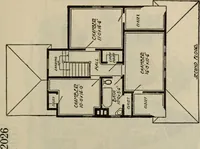
for steam or hot water, and in Fig.17 (B) for hot air. The specifications should s E:C2 Puooas rig. 18. Conventional Representation of Flues for Air Supplyand Ventilation. 252 ARCHITECTUEAL DEAFTING describe the kind of heat, and go into detailabout pipe, fittings, etc. In hospitals, public… … Pig. 19. Sketch Plan Showing Arrangement of Pumiture. The method of figuring the correct location forsuch work will be considered under Heatingand Ventilating. The conventional method ofshowing flues for air supply and ventilation isshown in Fig. 18. For furniture, certain conventional forms…
Architectural drawing · Architecture
Internet Archive · Public Domain Mark 1.0. Free to use for anything.