Elder-Duncan, J. H. (John Hudson), b. 1877 · New York, John Lane company · leaf 155
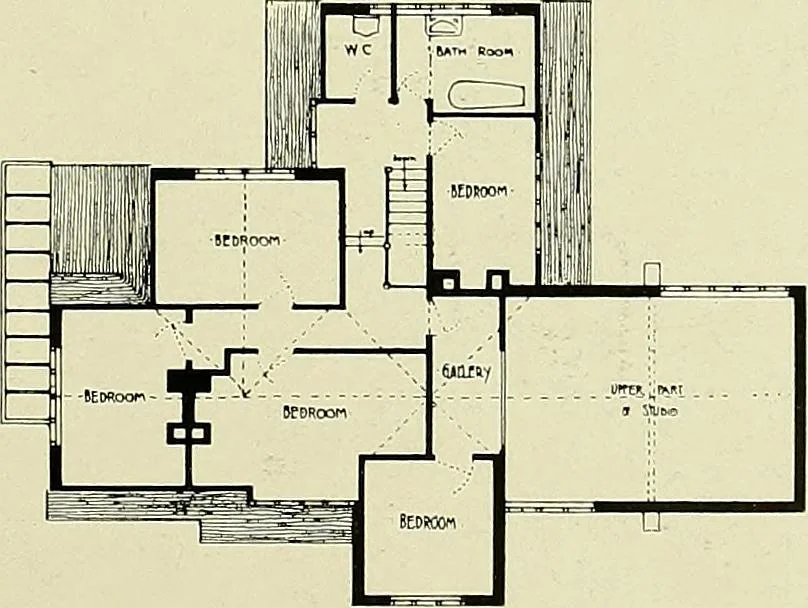
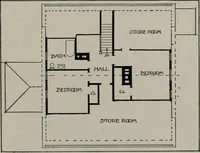
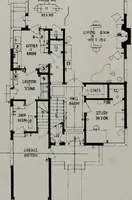
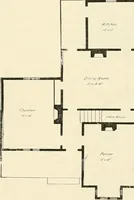
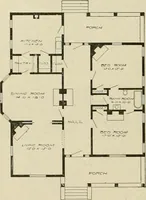
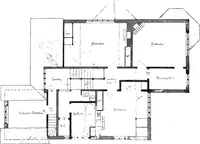
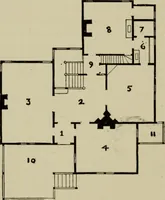
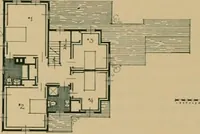
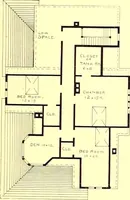
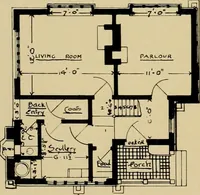
■QUoyNDTTOB PLAN ■ F1E3T- rma- plan ■ COTTAGE AT LETCHWORTH, HERTS.M. H. BAILLIE SCOTT, Architeoi. Built of brick, rough-cast, with old tiles on roof, and casement windows with leaded lights. Cost on application tothe Architect. See p. 104. 151
Architecture, Domestic
Internet Archive · Library of Congress · Public Domain Mark 1.0. Free to use for anything.