Elder-Duncan, J. H. (John Hudson), b. 1877 · New York, John Lane company · leaf 79
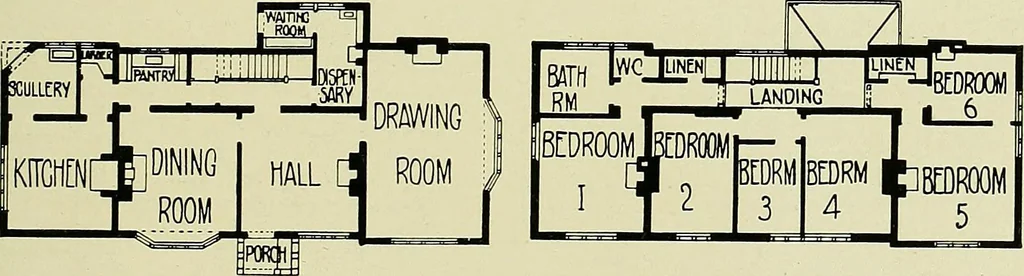
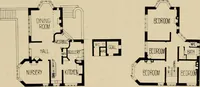
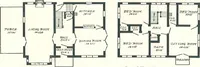
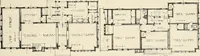
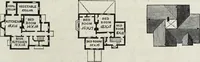
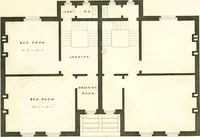
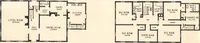
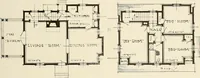
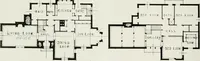
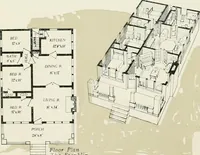
GROUND FLOOR PLAN. UPPER GROUND FLOOR. THE PADDOCK, RUSKINGTON, LINCOLNSHIRE, AS ALTERED.A. W. BREWILL and BASIL E. BAILY, Architects. The additions to an old cottage consist of new drawing-room, two bedrooms, linen cupboard and surgery, rough-casting upper portion and converting remainder. The…
Architecture, Domestic
Internet Archive · Library of Congress · Public Domain Mark 1.0. Free to use for anything.