The country house; a practical manual of the planning and construction of the American country home and its surroundings (1905)
Hooper, Charles Edward, 1867- · New York : Doubleday, Page & company · leaf 136
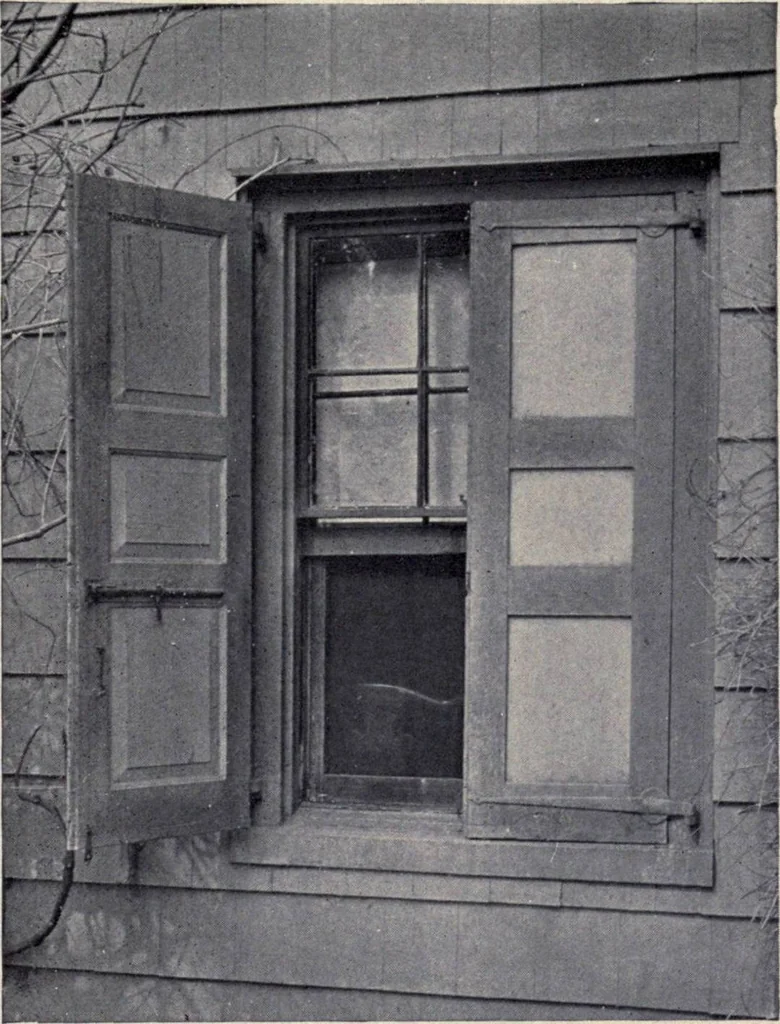
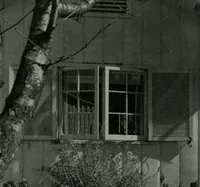
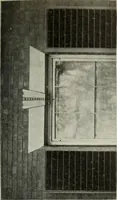
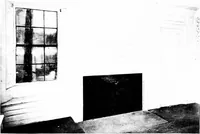
end welded down after the nuts have been settightly in place. These shutters should be hung permanently on heavy wrought-iron strap hinges, so that when open the panelled face is outermost. Theeffect thus obtained is not at all unpleasing. If hung in pairs, strong bolts canbe used to secure them.… … Window in old Bowne House, Flushing, Long Island, N. Y.The solid shutter, common during the Colonial period, was fre-quently pierced through the upper panel by a crescent or starform for the admission of a faint light 112 The Country House
Architecture, Domestic · Suburban homes · Gardens
Internet Archive · California Digital Library · Public Domain Mark 1.0. Free to use for anything.