The country house; a practical manual of the planning and construction of the American country home and its surroundings (1905)
Hooper, Charles Edward, 1867- · New York : Doubleday, Page & company · leaf 155
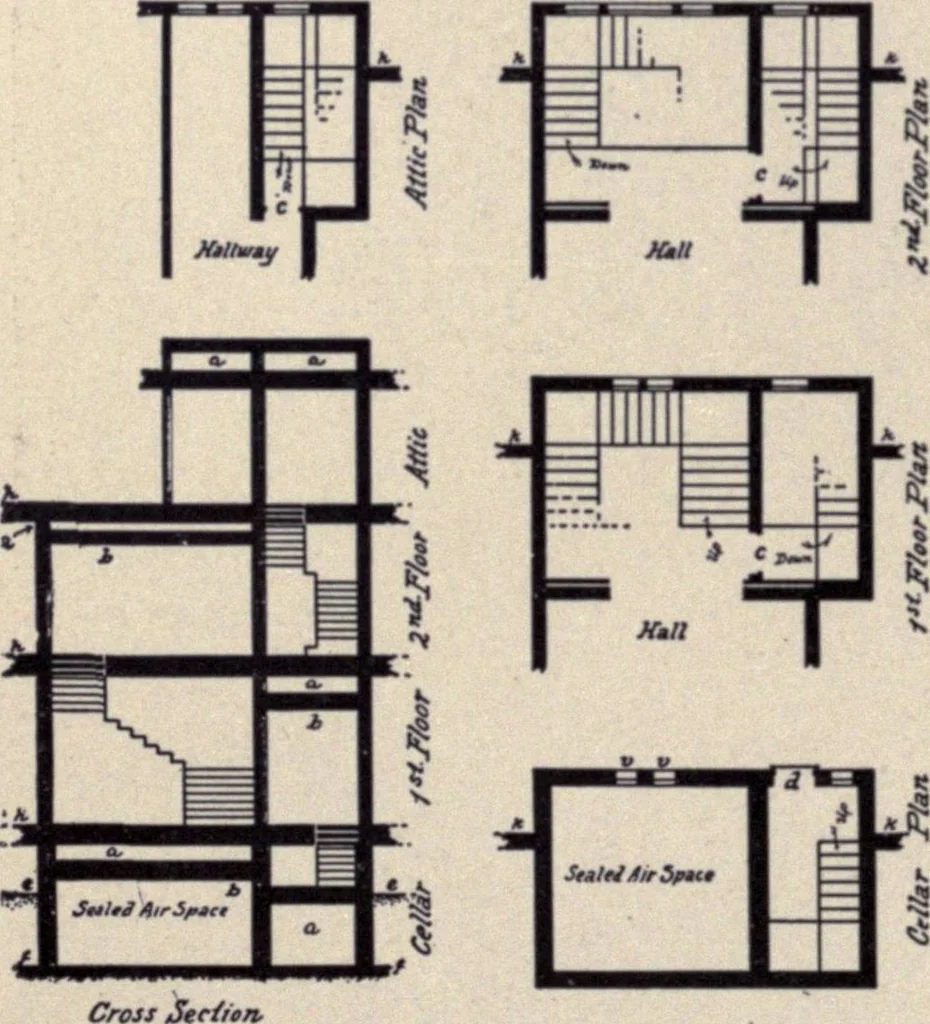
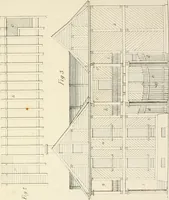
ly 15 feet from the furnace. Thespace about the double pipe can befilled with mortar or plaster of paris togood advantage. One register (perhapsthat in the hall) should be fastened openso that it cannot be closed. This is aninfallible gauge on the furnace. Thecold-air box should be constructed… … Fig. 23. Showing a fireproof staircase, which utilises twodisconnected wells ». Airspace d. Exit door h. Floor level b. False ceiling c. Fireproof door e. Ground leveli. Cellar bottom k. Line of houseGrated vent Fireplaces, Chimneys and Fireproofing
Architecture, Domestic · Suburban homes · Gardens
Internet Archive · California Digital Library · Public Domain Mark 1.0. Free to use for anything.