Early renaissance architecture in England; a historical and descriptive account of the Tudor, Elizabethan, and Jacobean periods, 1500-1625, for the use of students and others (1914)
Gotch, J. Alfred (John Alfred), 1852-1942 · London, B. T. Batsford, ltd.; New York, C. Scribner's Sons · leaf 275
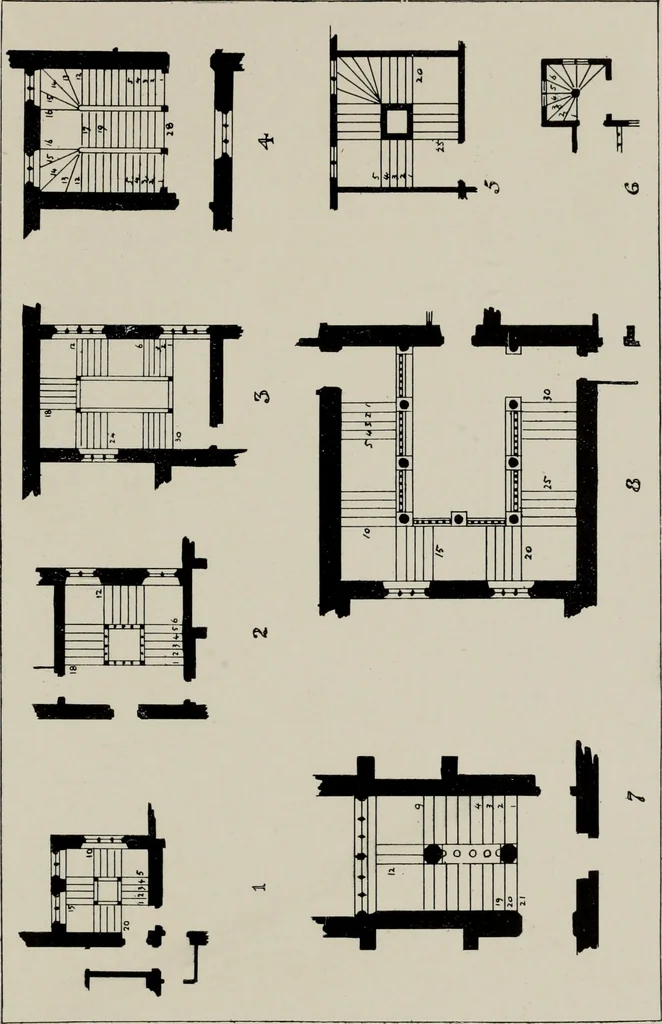
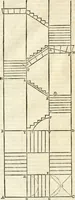
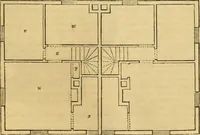
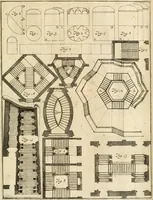
teenth century; but the component parts were oftenhighly decorated. All the woodwork was of fairly large dimen-sions ; the newels were six, seven, or eight inches square, th-ehandrail was generally nearly as wide as the newel, the stringswere three inches thick or even more, the balusters… … co .5 7^ 2l6 TYPES OF STAIRCASES various arrangements of staircases taken fromJohn Thorpes collection of plans in the SoaneMuseum. Nos. i and 2 are the most usualtypes, and of these No. i is the more frequent.The space to be occupied b} the stairs isdivided into nine equal squares, of which thosein…
Architecture, Renaissance · Architecture
Internet Archive · Public Domain Mark 1.0. Free to use for anything.