The country house; a practical manual of the planning and construction of the American country home and its surroundings (1905)
Hooper, Charles Edward, 1867- · New York : Doubleday, Page & company · leaf 162
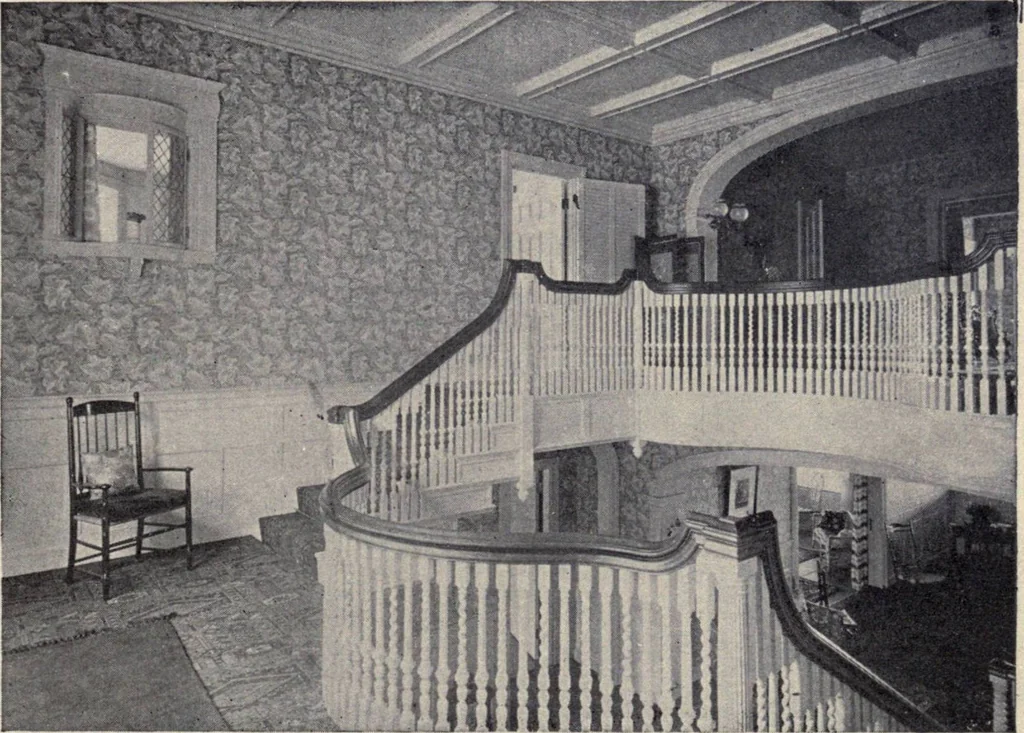
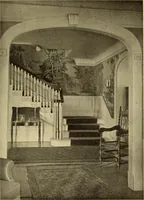
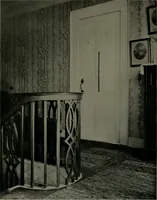
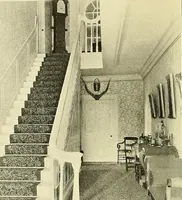
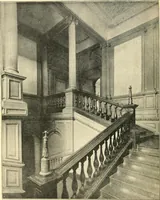
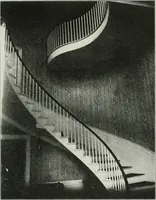
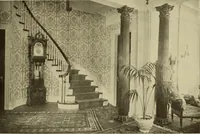
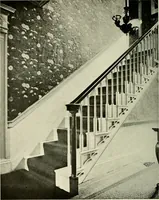
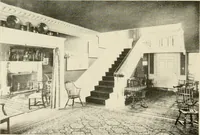
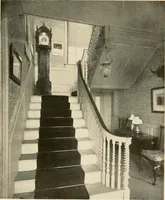
the staircaseoften started fromthe entrance way,thus being easily ac-cessible. The Eng-lish outlay wassomewhat morecomplicated. In theGothic houses theentrance door open-ed directly into thehall. Frequentfy ascreen was erectedacross the end ofthis room, whichreplaced in a meas-ure the vestibuleand… … An upper stair-landing, showing the ramp and curve of the hand rail 138 The Country House understood the true value of the vestibule as did his neighbour across thechannel; consequently the vestibule is seldom used in England. It will thus beseen that the staircase was cut off from the hall, and…
Architecture, Domestic · Suburban homes · Gardens
Internet Archive · California Digital Library · Public Domain Mark 1.0. Free to use for anything.