The country house; a practical manual of the planning and construction of the American country home and its surroundings (1905)
Hooper, Charles Edward, 1867- · New York : Doubleday, Page & company · leaf 224
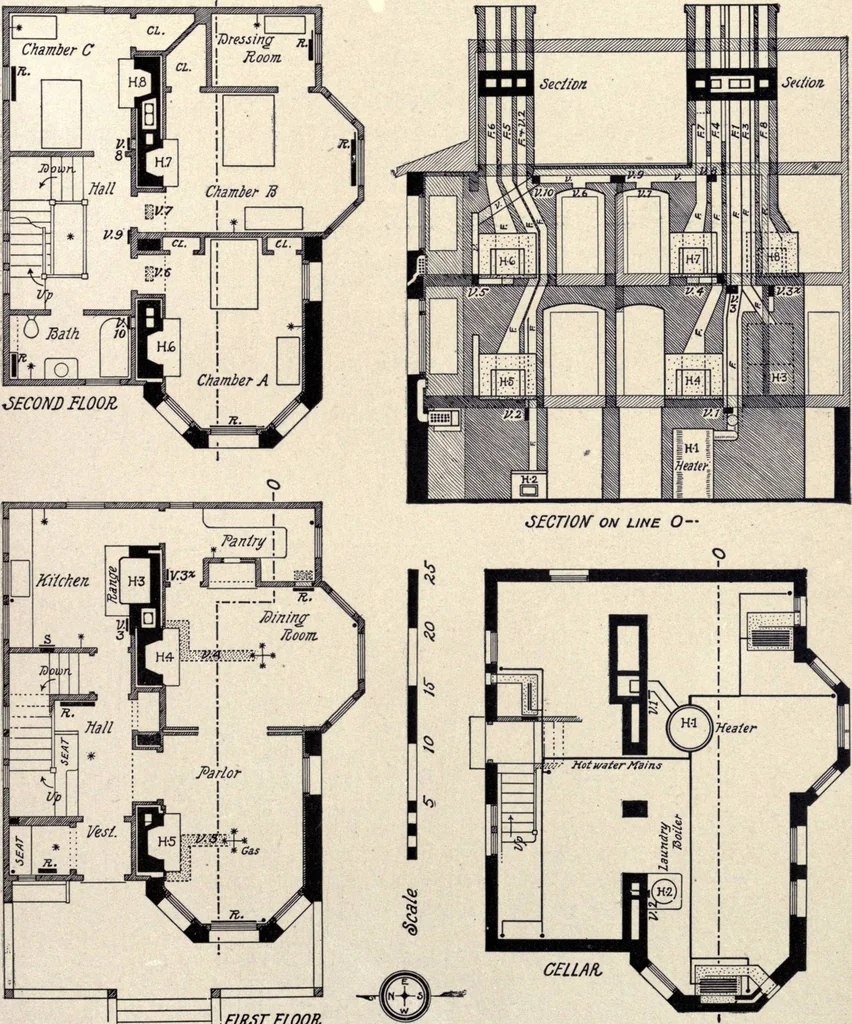
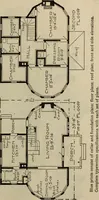
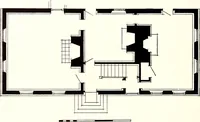
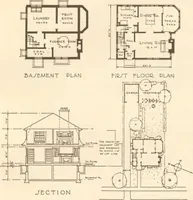
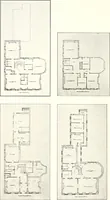
which it ismost desirable to supply fresh air are taken care of; the chamber (A), becauseof its brick wall offering a chance to apply the direct-indirect system, is treated Heating, Ventilation and Lighting T99 in this way. The other rooms, with the exception of the kitchen and pantry,are heated by… … J \FlRSrFLOOR. Plans and section showing the ventilating and heating of a small house. H—heater, V—vent, F—flue, and R—radiator and register 20O The Country House
Architecture, Domestic · Suburban homes · Gardens
Internet Archive · California Digital Library · Public Domain Mark 1.0. Free to use for anything.