The country house; a practical manual of the planning and construction of the American country home and its surroundings (1905)
Hooper, Charles Edward, 1867- · New York : Doubleday, Page & company · leaf 276
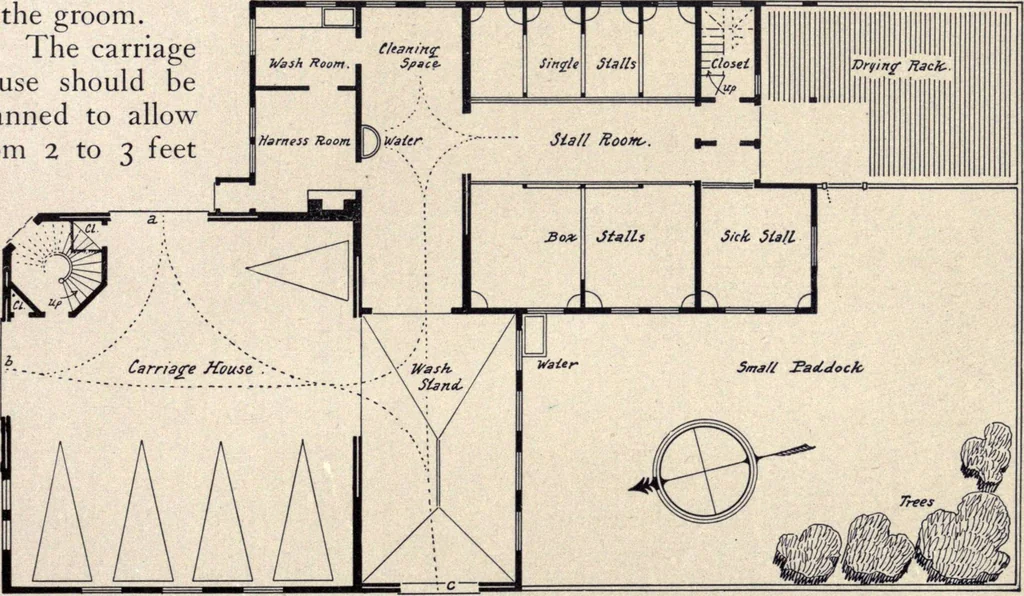
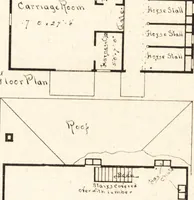
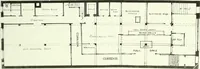
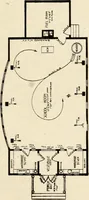
imply neces-sary to call the attention to the main lines of traffic and the ease with which theyconnect the various parts of the outlay. The doors a and b would naturally beused as exit doors, while the door c would be used ,as an entrance. In this lastcase the carriage is left on the wash stand… … Fig. 47. Plan of stable to illustrate the principles advanced in the text between the hubs of vehicles, and also that they be drawn into free space andheaded for the entrance with the least possible trouble. In allowing for freespace, not only the carriage but the horse must be considered, as the…
Architecture, Domestic · Suburban homes · Gardens
Internet Archive · California Digital Library · Public Domain Mark 1.0. Free to use for anything.